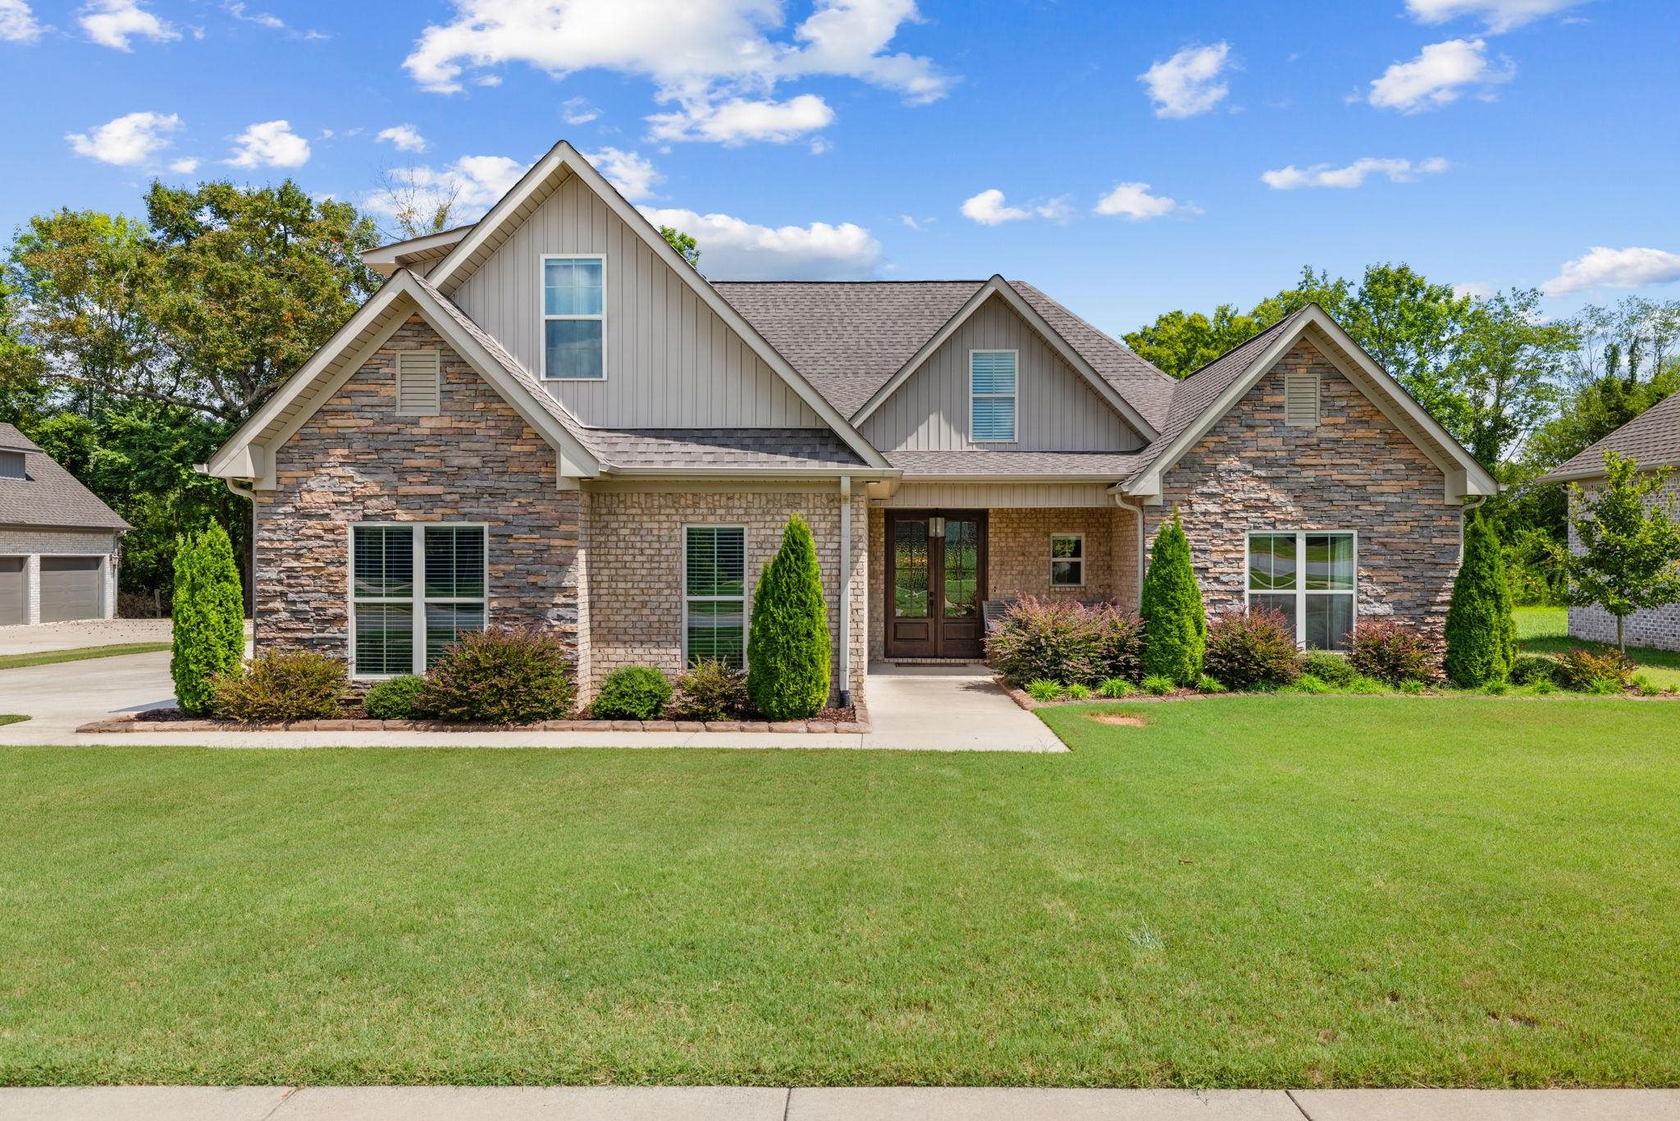
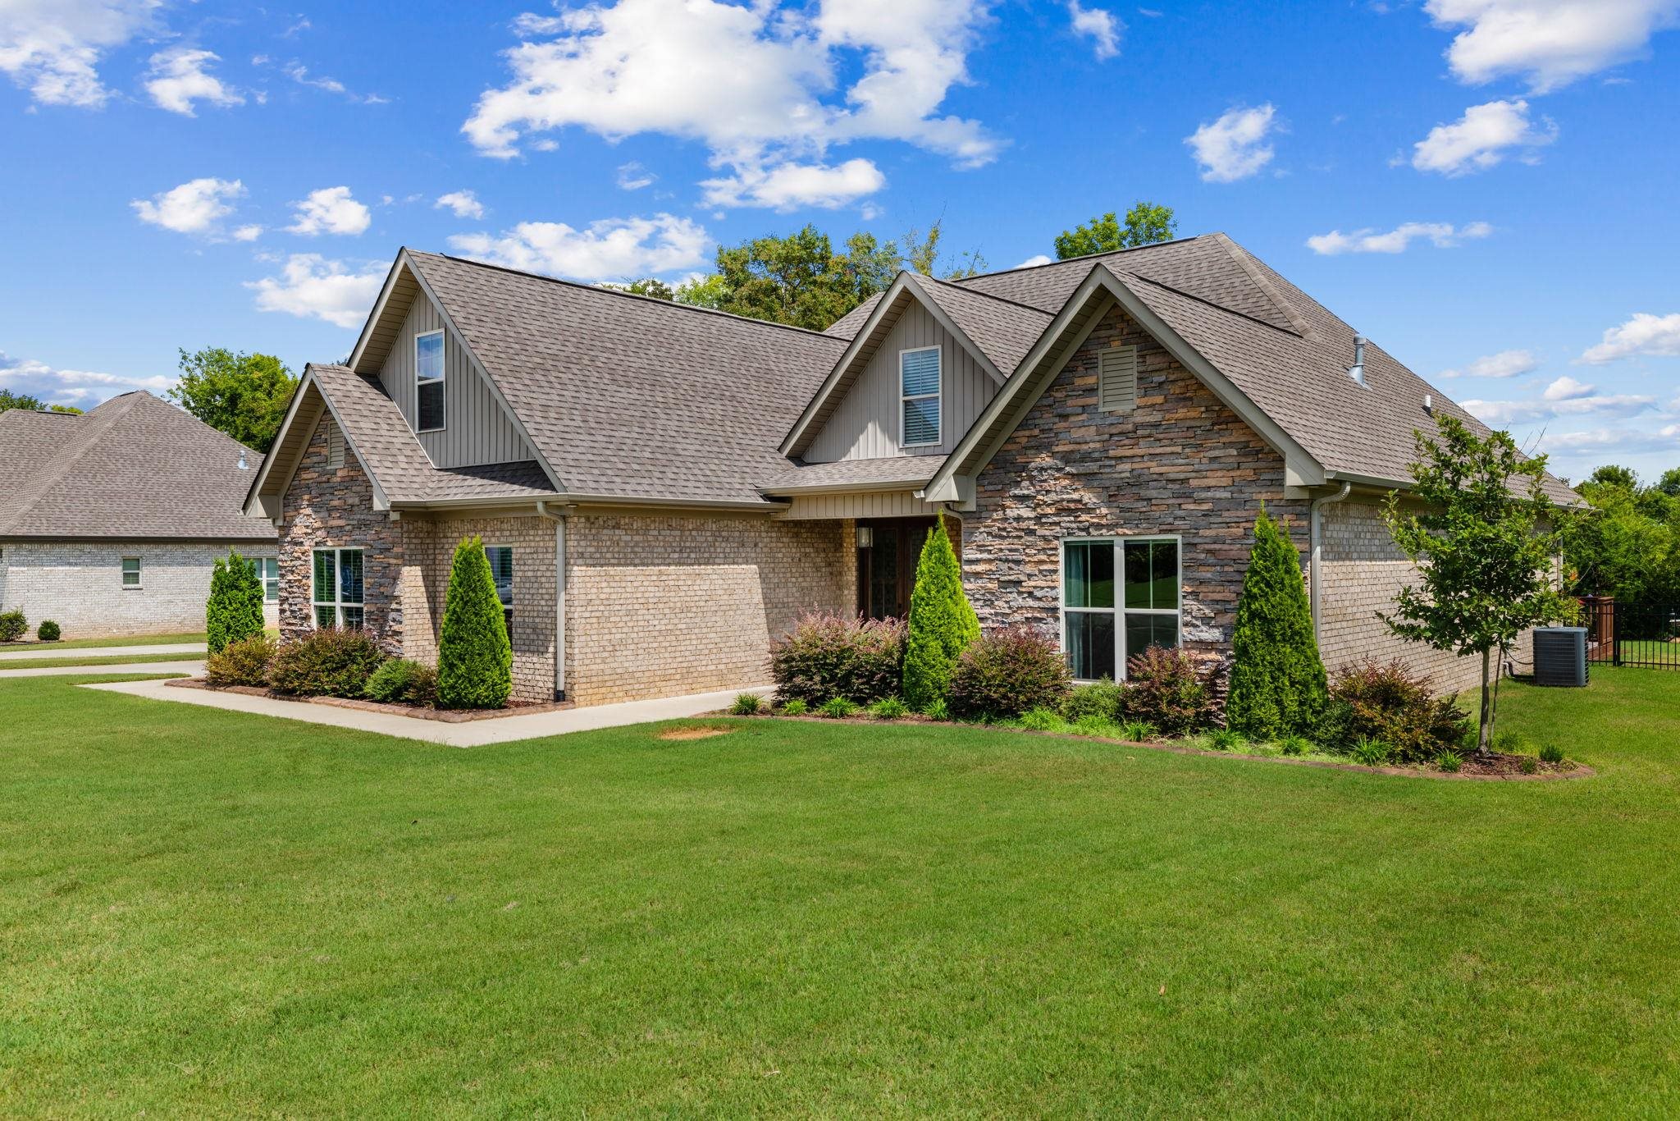
Two-story stone-and-brick home with a covered entry, landscaped beds, and a broad front lawn.
718 Saddleridge Way
718 Saddleridge Way
718 Saddleridge Way
718 Saddleridge Way
718 Saddleridge Way
718 Saddleridge Way
718 Saddleridge Way
718 Saddleridge Way
718 Saddleridge Way
718 Saddleridge Way
718 Saddleridge Way
718 Saddleridge Way
718 Saddleridge Way
718 Saddleridge Way
718 Saddleridge Way
718 Saddleridge Way
718 Saddleridge Way
718 Saddleridge Way
718 Saddleridge Way
718 Saddleridge Way
718 Saddleridge Way
718 Saddleridge Way
718 Saddleridge Way
718 Saddleridge Way
718 Saddleridge Way
718 Saddleridge Way
718 Saddleridge Way
718 Saddleridge Way
718 Saddleridge Way
718 Saddleridge Way
718 Saddleridge Way
718 Saddleridge Way
718 Saddleridge Way
718 Saddleridge Way
718 Saddleridge Way
718 Saddleridge Way
718 Saddleridge Way
718 Saddleridge Way
718 Saddleridge Way
718 Saddleridge Way
718 Saddleridge Way
718 Saddleridge Way
718 Saddleridge Way
718 Saddleridge Way
718 Saddleridge Way
718 Saddleridge Way
718 Saddleridge Way
718 Saddleridge Way
718 Saddleridge Way
718 Saddleridge Way
718 Saddleridge Way
718 Saddleridge Way
718 Saddleridge Way
718 Saddleridge Way
718 Saddleridge Way
718 Saddleridge Way
718 Saddleridge Way
718 Saddleridge Way
718 Saddleridge Way
VIEW PHOTOS
$649,000

718 Saddleridge Way

4 Beds 4 Baths 3,348 Sq.Ft. 0.33 Acres

Description

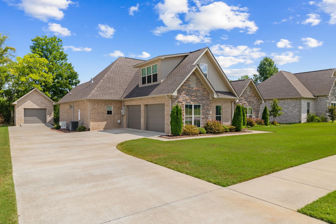
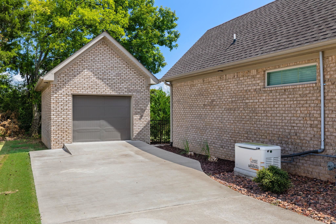
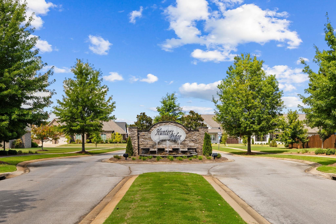
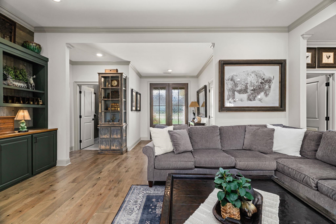
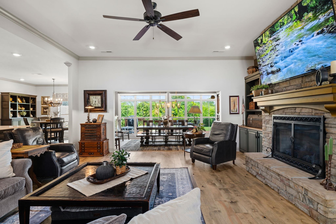
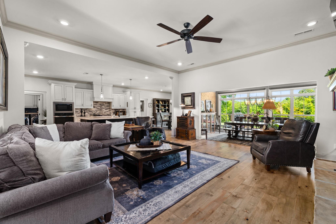
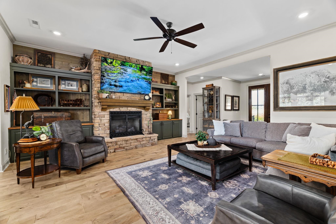
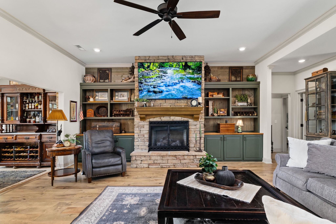
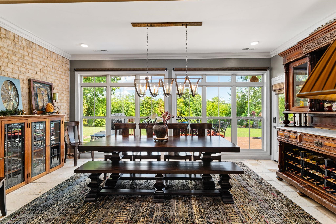
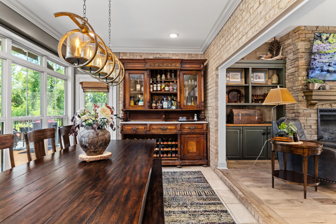
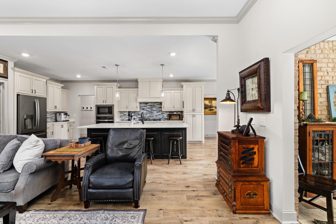
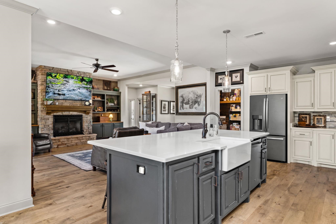
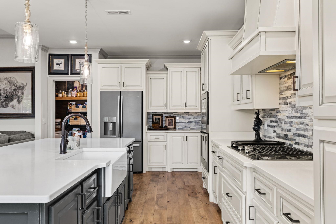
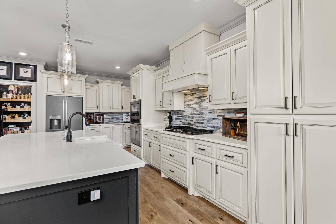
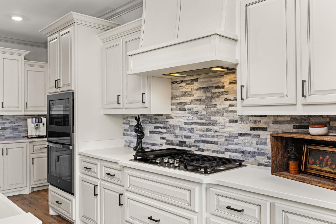
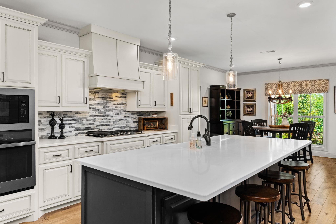
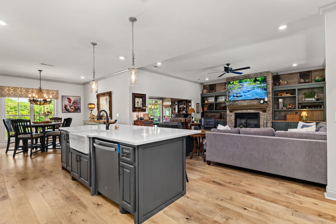
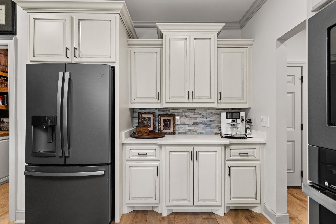
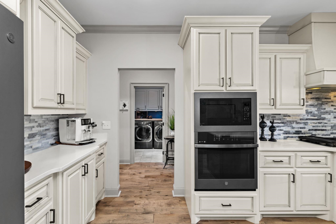
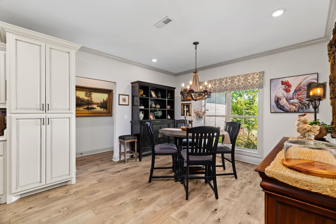
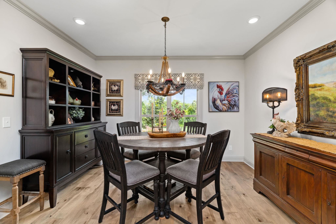
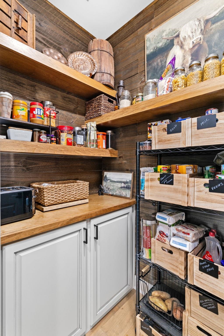
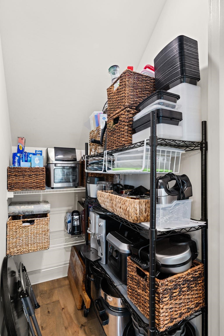
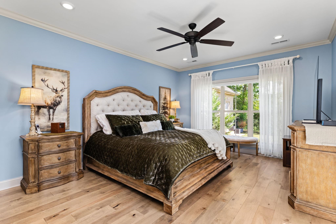
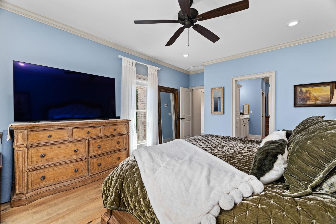
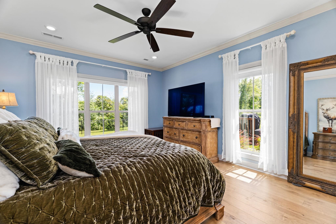
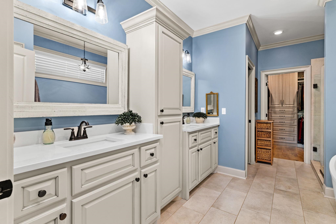
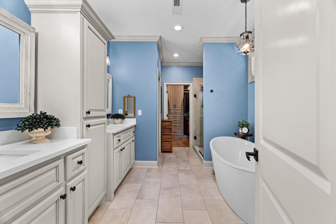
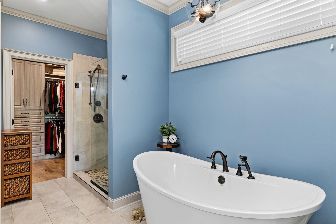
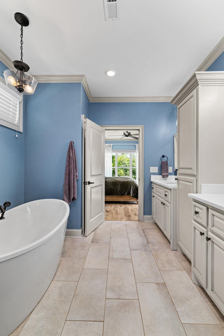
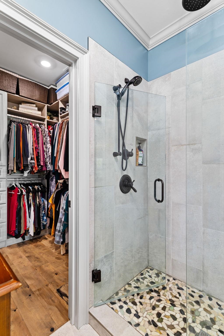
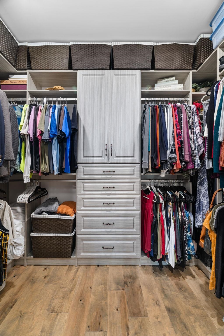
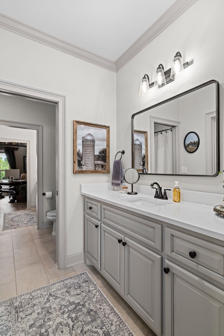
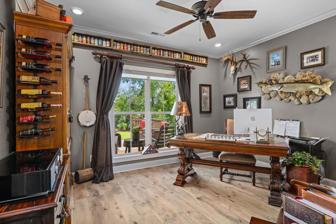
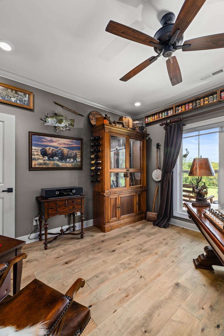
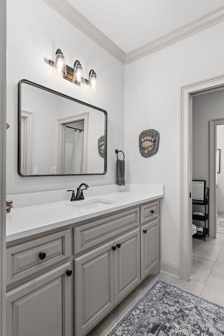
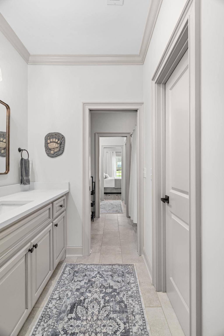
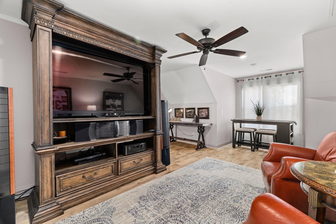
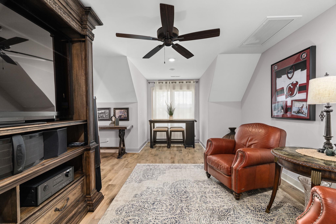
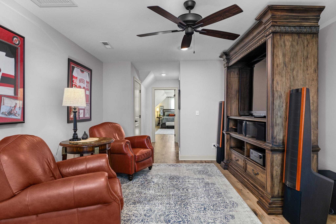
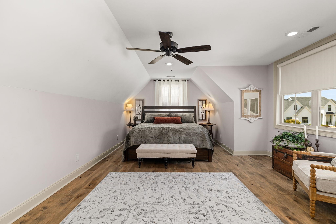
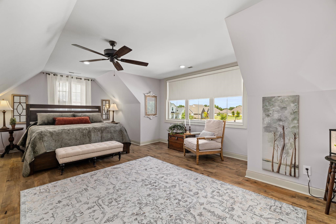
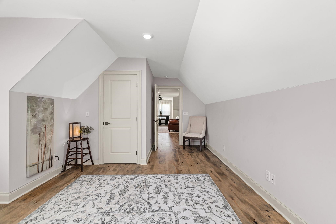
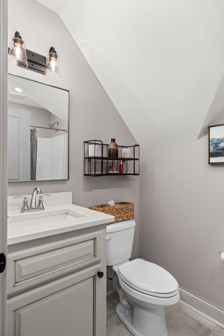
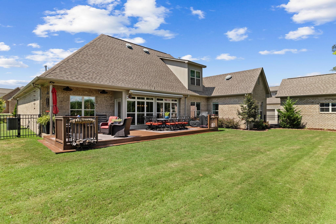
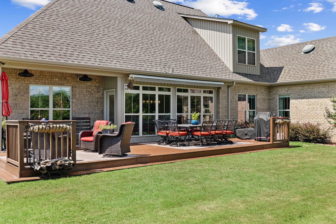
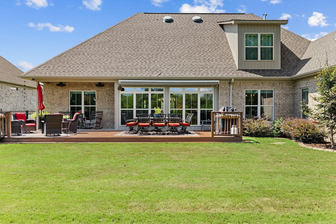
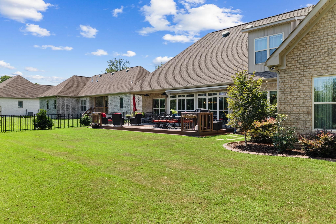
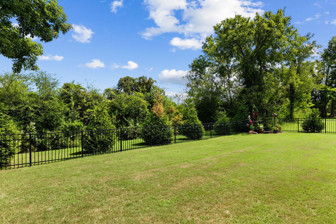
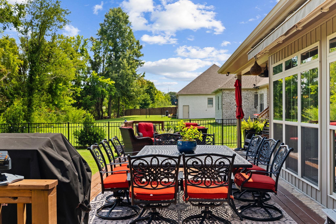
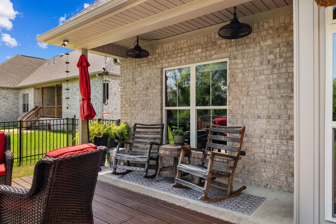
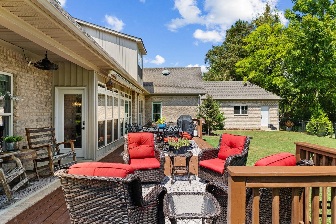
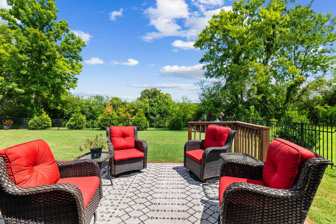
Welcome to perfection in desirable Hunter's Ridge subdivision, ideally located near all local conveniences. Enter the home to soaring 9-10 foot ceilings and a beautiful stone fireplace creating an inviting atmosphere. The kitchen features an abundance of cabinets, walk-in pantry, and an oversized island that comfortably seats five. The main-floor primary suite features custom closet with built-in cabinetry, and a spa-like bathroom with double vanities, a tiled shower, and a separate soaker tub. Upstairs, a private guest suite offers its own living area, a large bedroom, a walk-in closet, and a full bath.The outdoor spaces showcases a manicured yard with custom curbing, and a lush hedge for backyard privacy. An expansive back deck runs the length of the house and includes a retractable awning for shade. Recent updates include: heated and cooled detached garage, Generac generator, and a large sunroom. This is a one of a kind home with all the ammenities. Call today!

Share Property

Location

718 Saddleridge Way, Florence, AL 35630

Status

Sold

Date Sold

October 22, 2026
LuEllen Redding

LuEllen Redding

TITLE

REALTOR®

Property Amenities

Interior
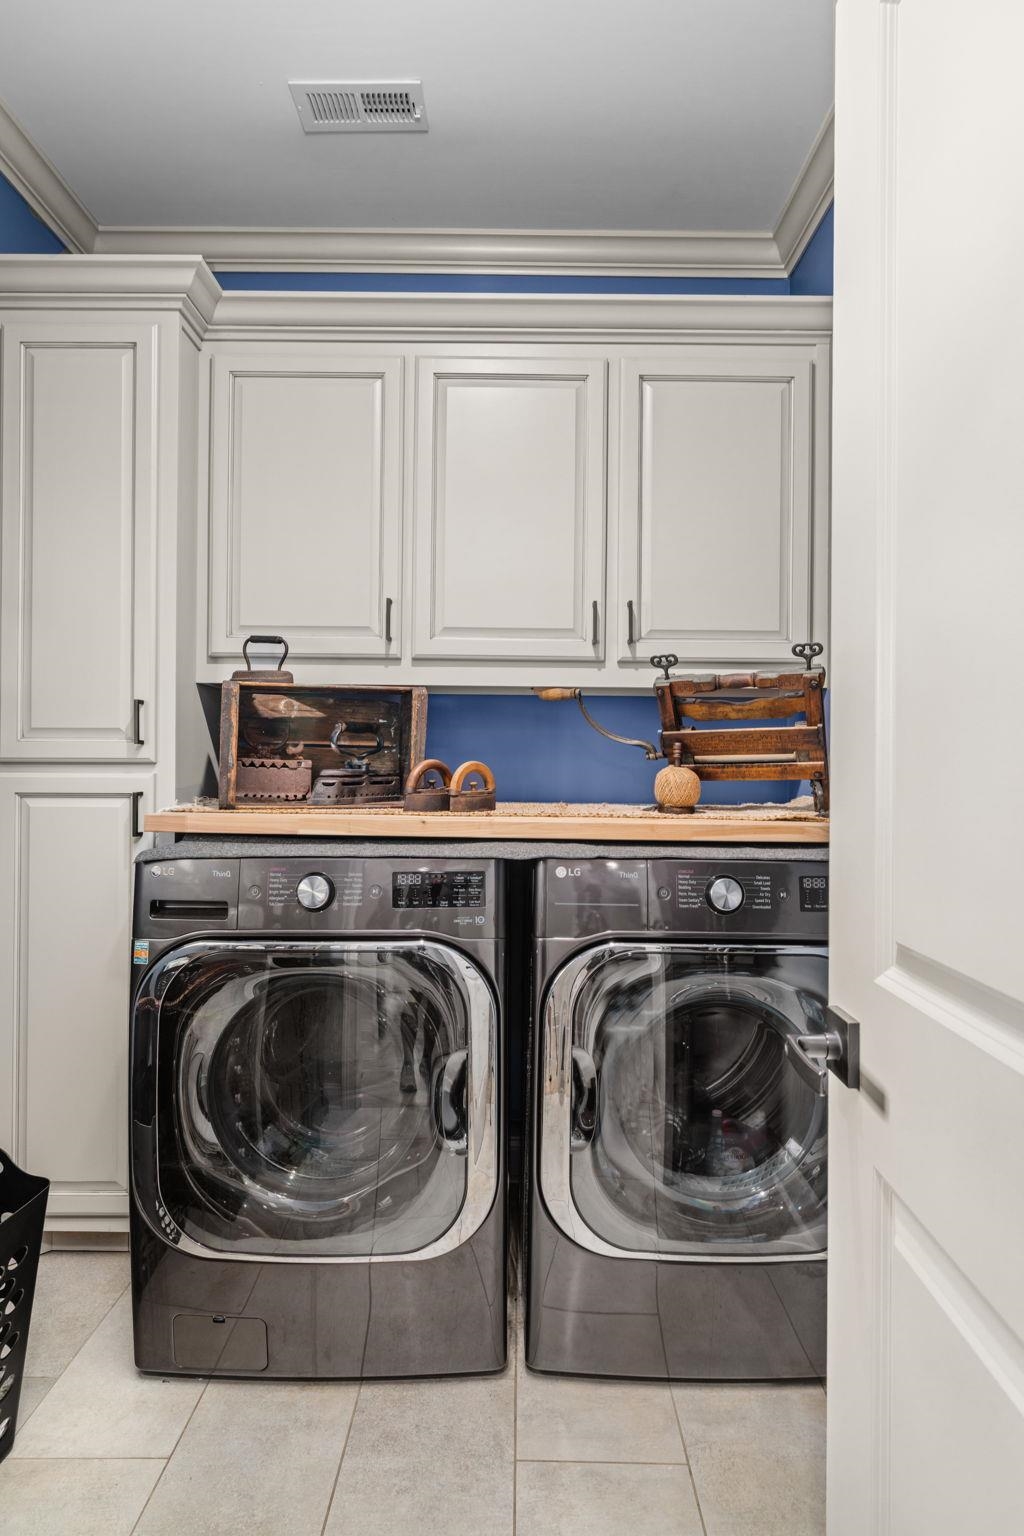
Laundry room Inside, Laundry Room, Main Level
Fireplace Gas Log, Great Room
Appliances Dishwasher, Disposal, Electric Oven, Gas Range, Microwave, Refrigerator, Stainless Steel Appliance(s), Tankless Water Heater
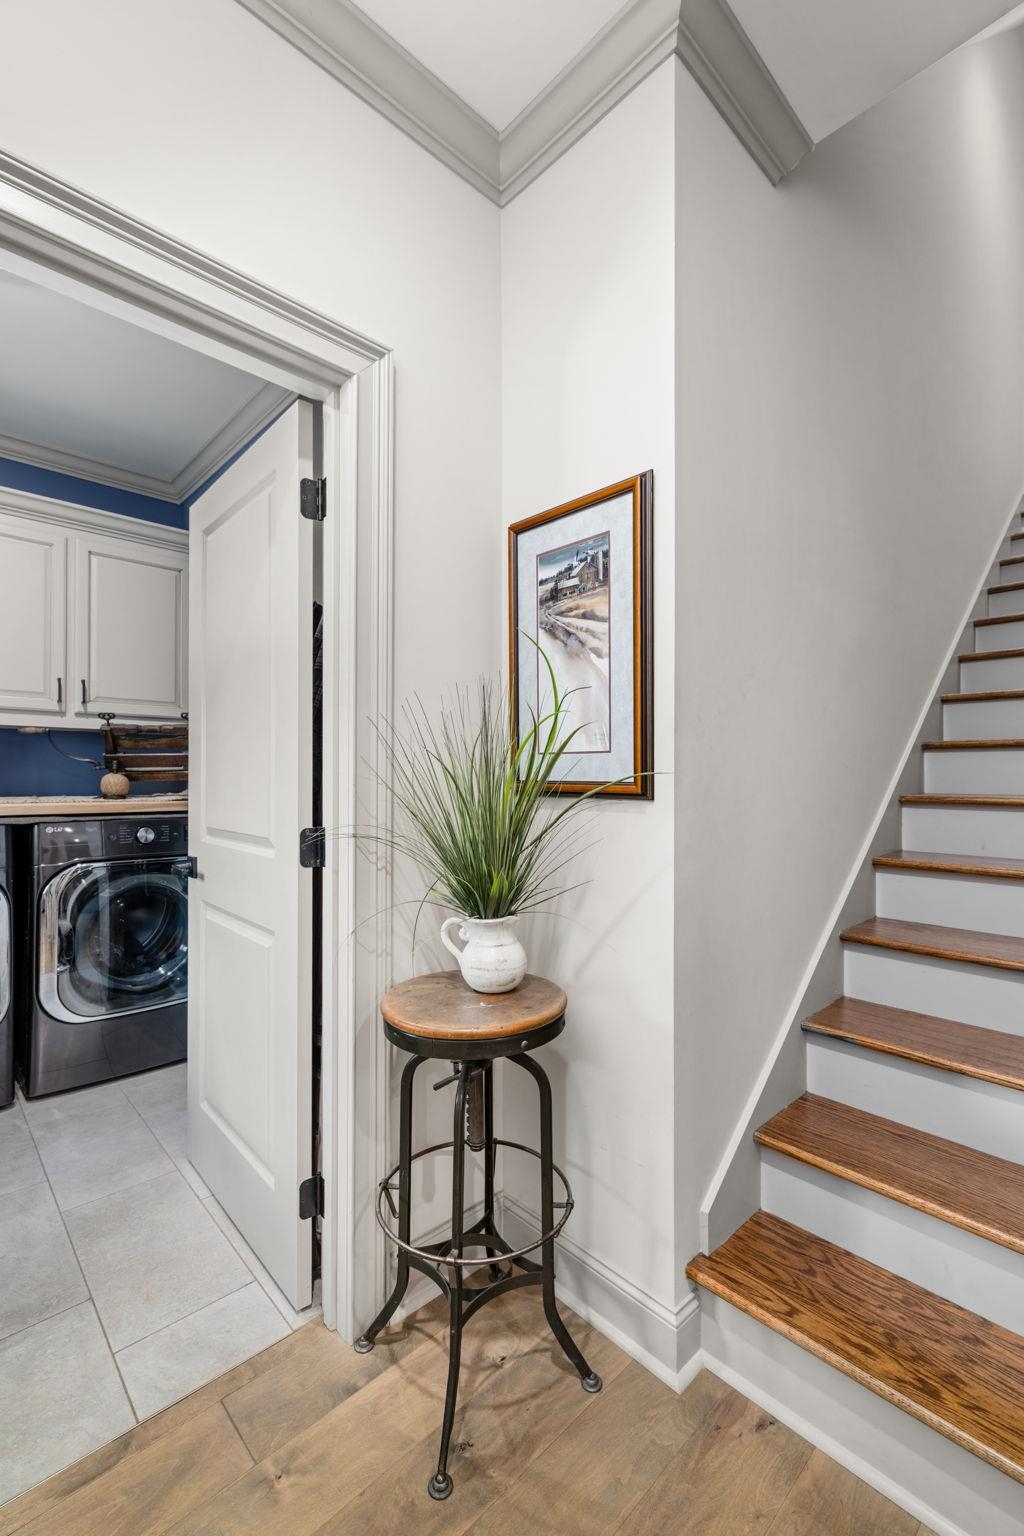
Flooring Ceramic Tile, Hardwood
Total Bedrooms: 4
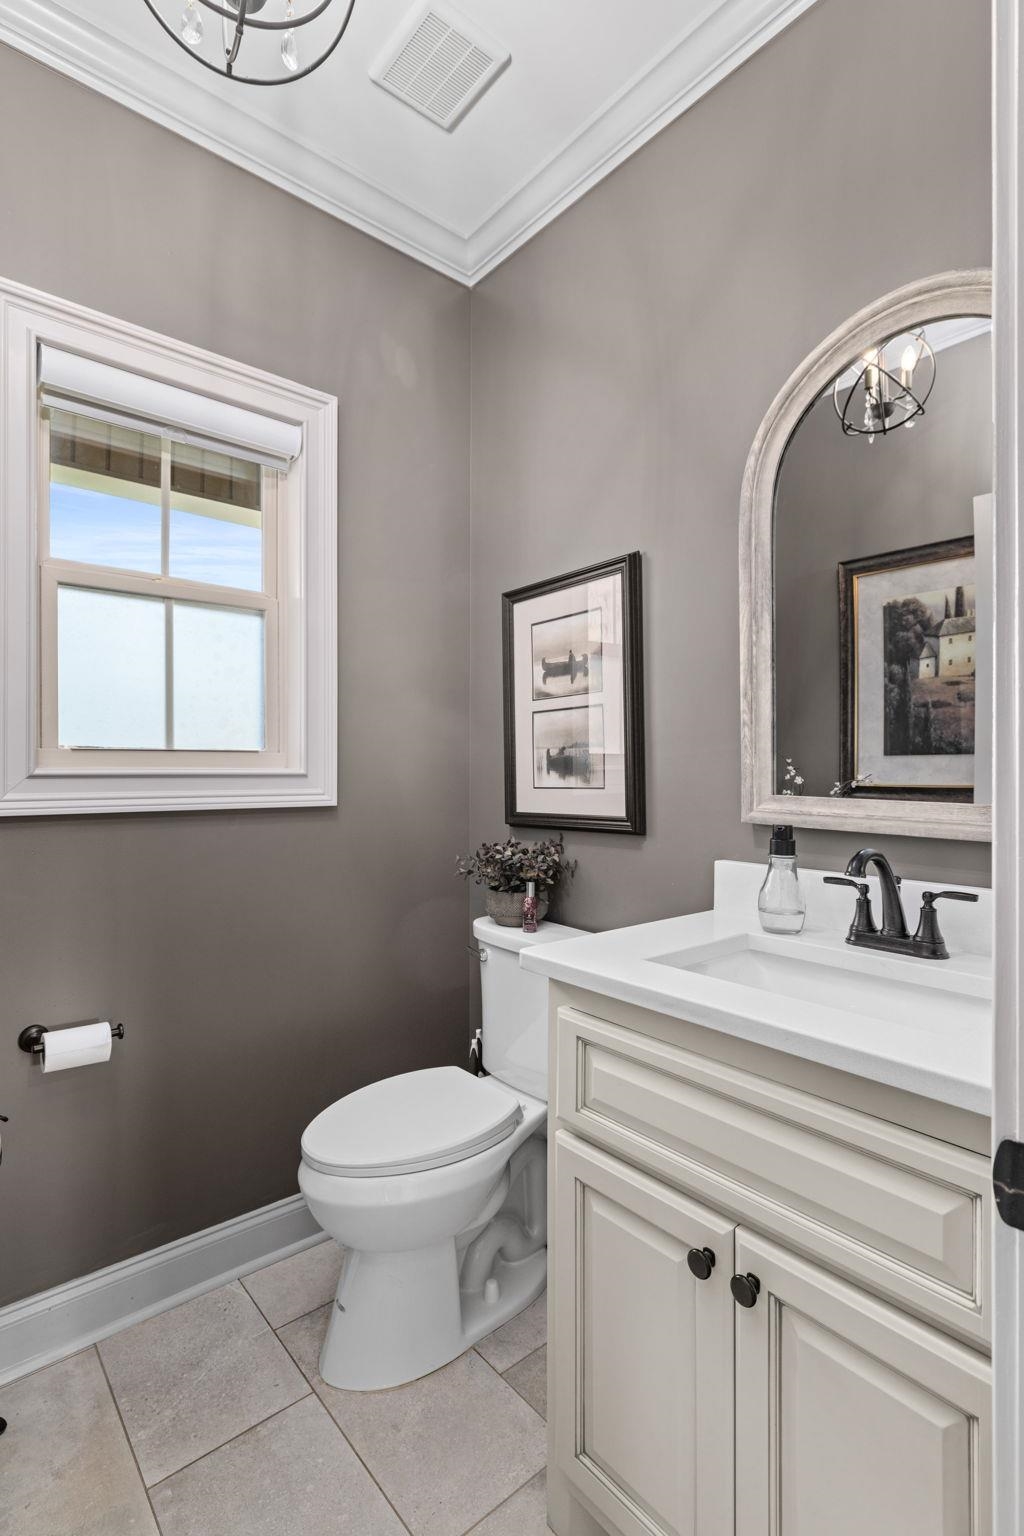
Half Bathrooms: 1
Full Bathrooms: 3
Other Interior Features Built-in Features, Ceiling - Smooth, Ceiling Fan(s), High Ceilings, Counters-Quartz, Crown Molding, Double Vanity, Entrance Foyer, High Speed Internet, Kitchen Island, Open Floorplan, Pantry, Primary Bedroom Main, Primary Shower Tub, Recessed Lighting, Tile Shower, Soaking Tub, Walk-In Closet(s)
Area & Lot
Total area 3,348 Sq.Ft.
Lot Area 0.33 Acres
Living area 3,348 Sq.Ft.
MLS® ID 531034
Year Built 2022
High School City
Middle School City
Elementary School City
Architecture Styles 15 Story
Type Residential
Status Sold
Date Sold October 22, 2026
Exterior
Air conditioning Ceiling Fan(s), Central Air, Electric
Heat type 3 Central Units, Fireplace Insert, Fireplace(s), Natural Gas
Water Source Public
Garage Space 3.0
Sewer Public Sewer
Other Exterior Features Awning(s), Lighting, Rain Gutters
Parking Concrete, Attached, Detached, Garage Faces Front, Garage Faces Side
Lot Features Back Yard, City Lot, Front Yard, Landscaped, Level, Sodded Yard
Roof Architectual/Dimensional
Utilities Underground Utilities
Finance
Sales Price $649,000
HOA Fees $150 yearly
Real Estate Tax $2,823 yearly

Florence

Work With Us

Helping you find your place in Alabama. We’re here to lift up the veil on homeownership and support buyers and sellers every step of the way, advocating for their best interests so they can enjoy the process knowing they’re in excellent hands!