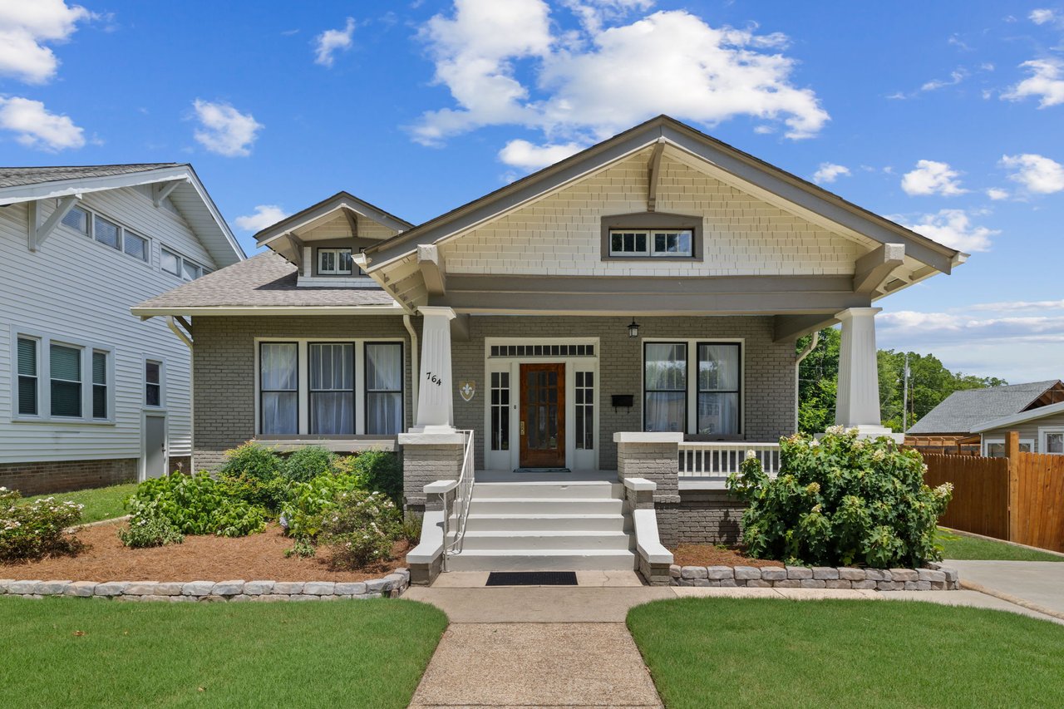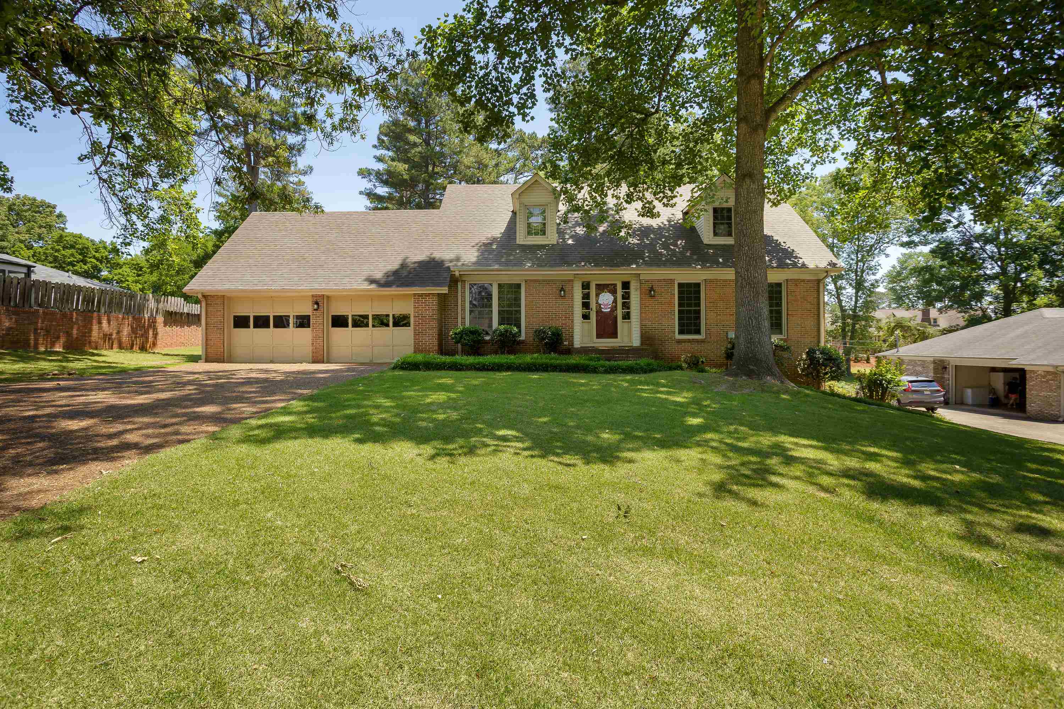
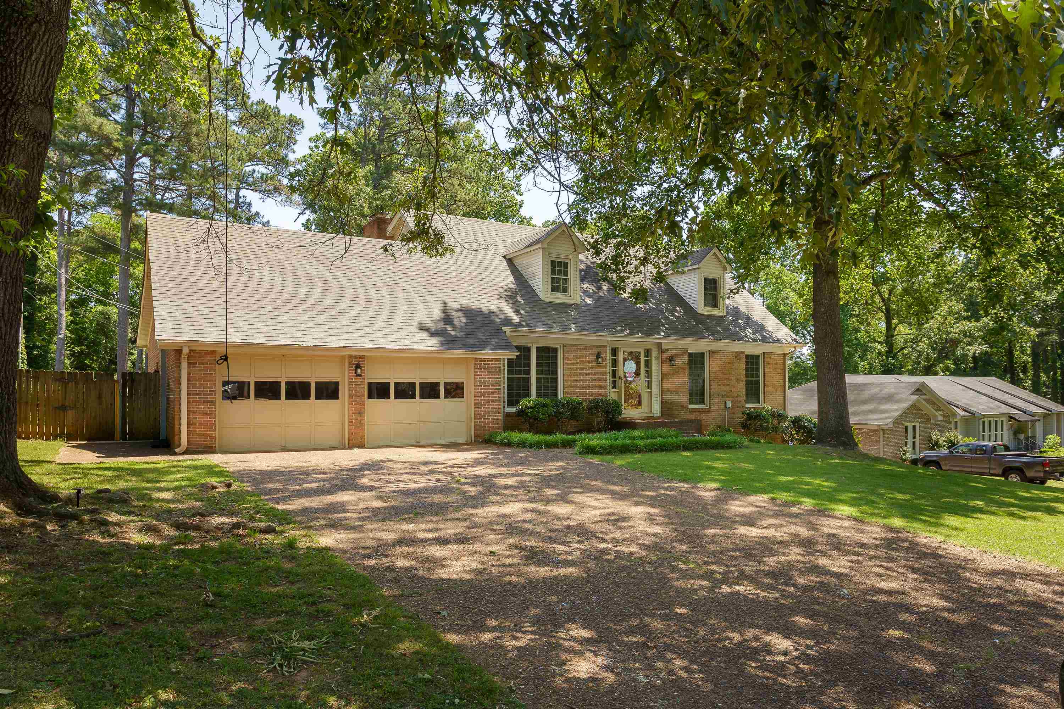
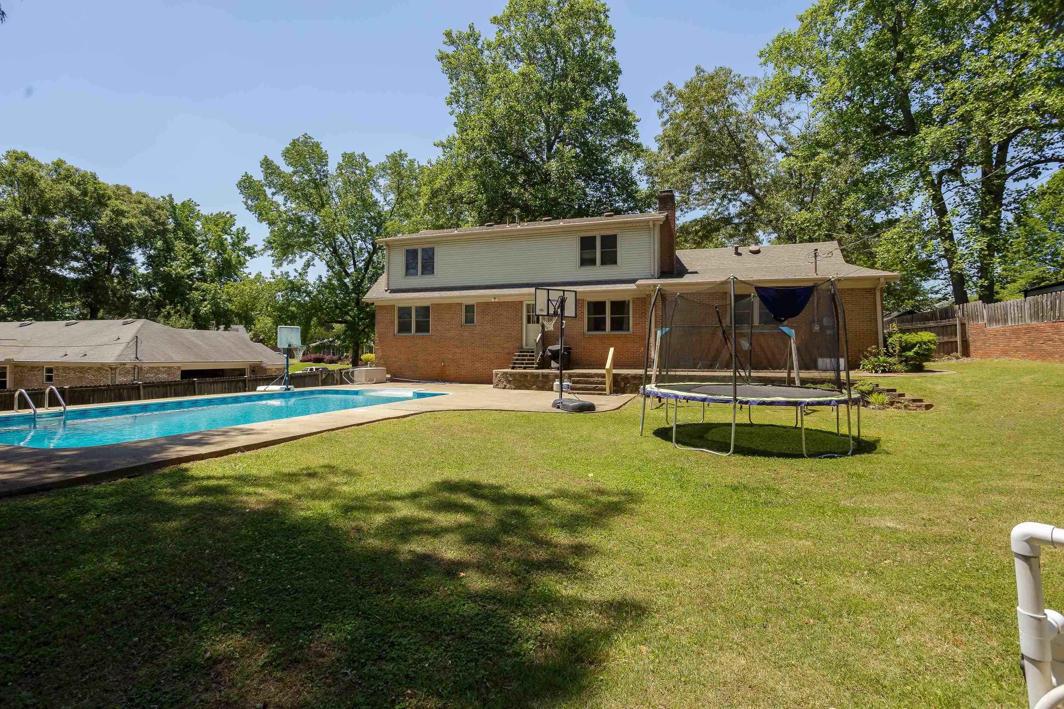
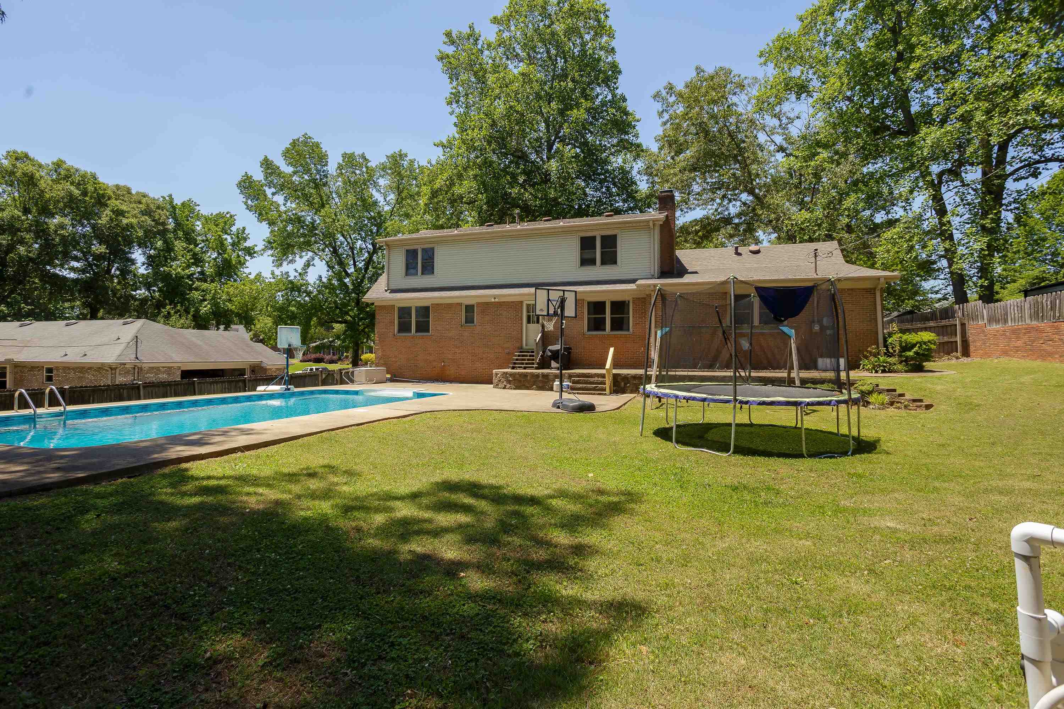
Brick two-story home with a double garage, dormer windows, and a broad shaded lawn.
2722 Milford St
2722 Milford St
2722 Milford St
2722 Milford St
2722 Milford St
2722 Milford St
2722 Milford St
2722 Milford St
2722 Milford St
2722 Milford St
2722 Milford St
2722 Milford St
2722 Milford St
2722 Milford St
2722 Milford St
2722 Milford St
2722 Milford St
2722 Milford St
2722 Milford St
2722 Milford St
2722 Milford St
2722 Milford St
2722 Milford St
2722 Milford St
2722 Milford St
2722 Milford St
2722 Milford St
2722 Milford St
2722 Milford St
2722 Milford St
2722 Milford St
2722 Milford St
2722 Milford St
2722 Milford St
2722 Milford St
2722 Milford St
2722 Milford St
2722 Milford St
2722 Milford St
2722 Milford St
2722 Milford St
2722 Milford St
VIEW PHOTOS
$355,000

2722 Milford St

6 Beds 4 Baths 3,830 Sq.Ft. 0.5 Acres

Description

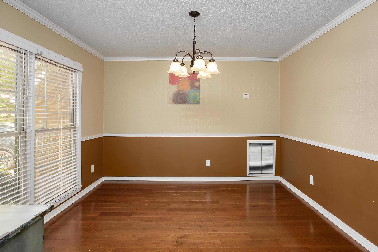
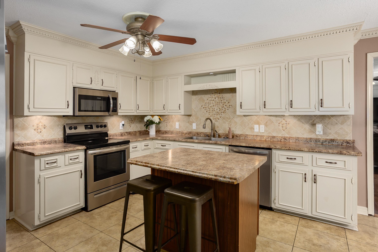
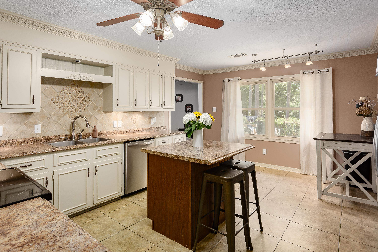
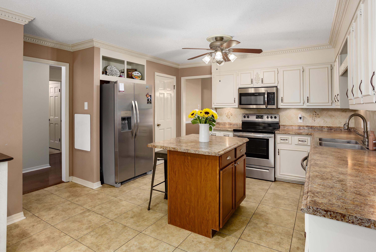
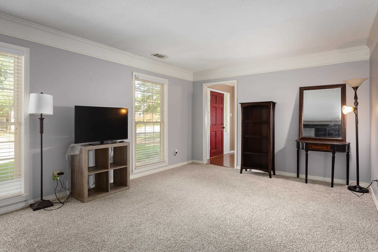
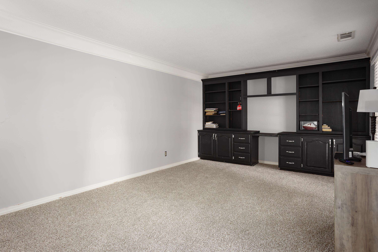
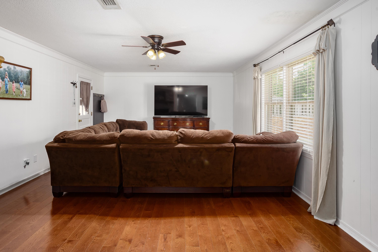
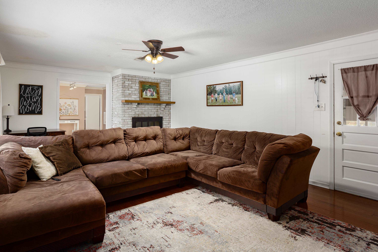
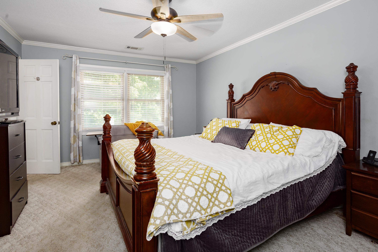
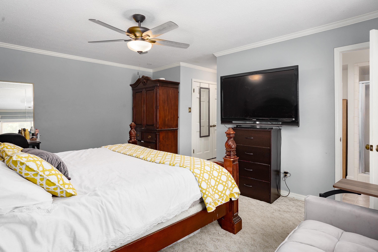
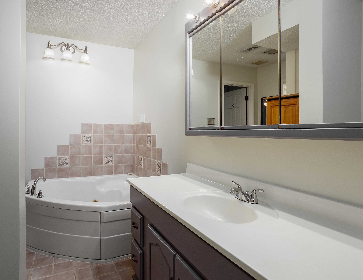
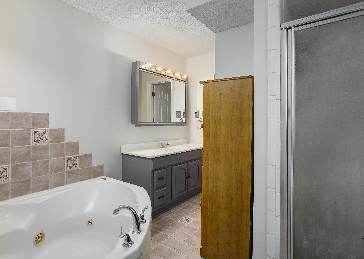
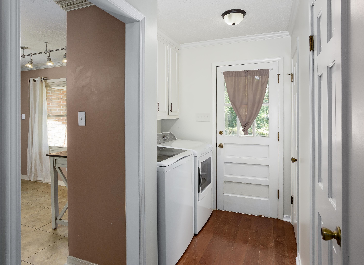
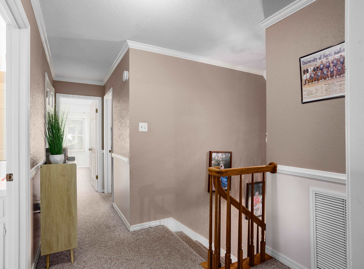
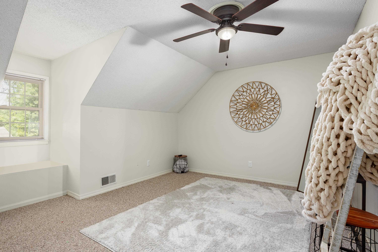
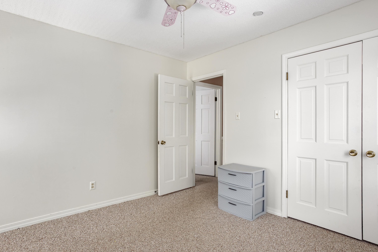
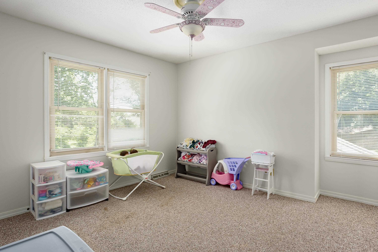
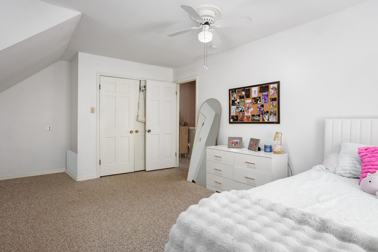
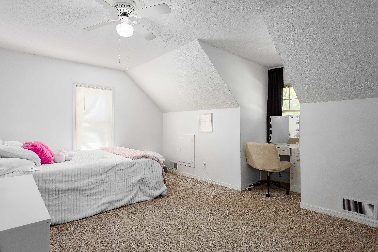
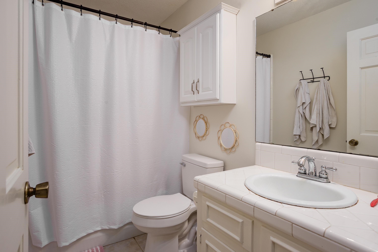
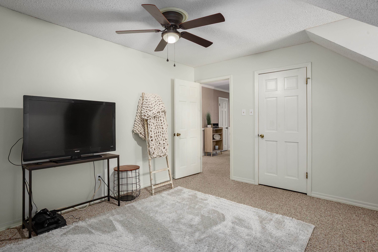
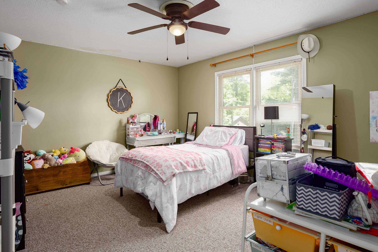
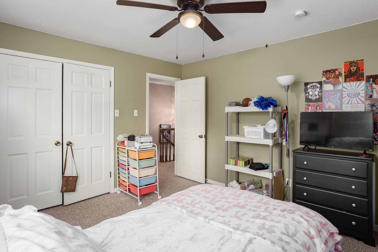
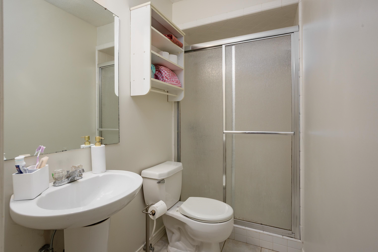
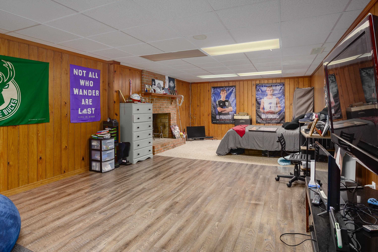
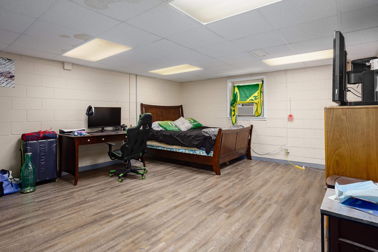
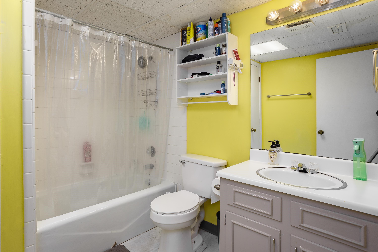
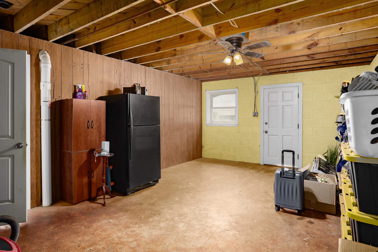
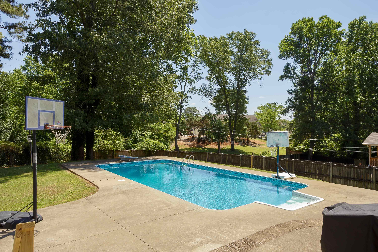
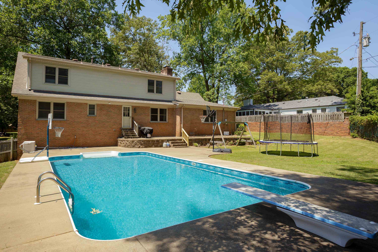
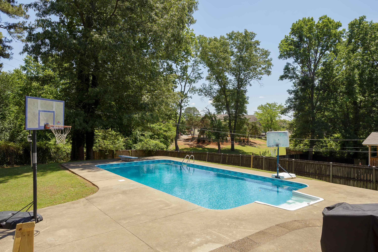
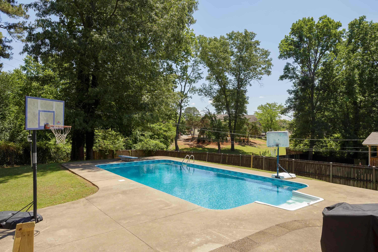
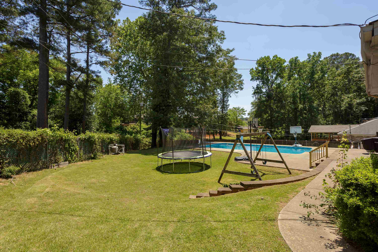
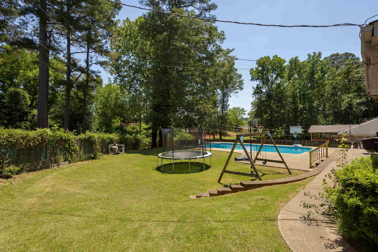
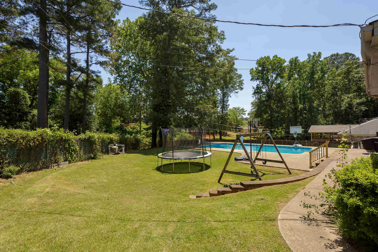
Welcome to life in Sherwood Forest! This spacious 6 bedroom, 4 bathroom home has the room buyers are searching for -- whether you need space for a growing family, multi-generational living, a home office, or entertaining guests. The backyard is made for Alabama summers with a private swimming pool and fenced yard perfect for kids, pets, and gatherings. Inside, you'll love the newer stainless steel appliances, generous living spaces, and basement storage that gives you all the extra room you need. Located in one of the area's established neighborhoods, this home offers the perfect mix of space, functionality, and outdoor living buyers are asking for right now.

Share Property

Location

2722 Milford St, Florence, AL 35633

Status

Sold

Date Sold

June 5, 2026
Matt Golley

Matt Golley

TITLE

Broker | REALTOR®

Property Amenities

Interior
Laundry room Inside
Fireplace Basement, Family Room, Wood Burning
Appliances Dishwasher, Electric Range, Microwave, Refrigerator, Stainless Steel Appliance(s)
Flooring Carpet, Ceramic Tile, Vinyl, Wood
Total Bedrooms: 6
Full Bathrooms: 4
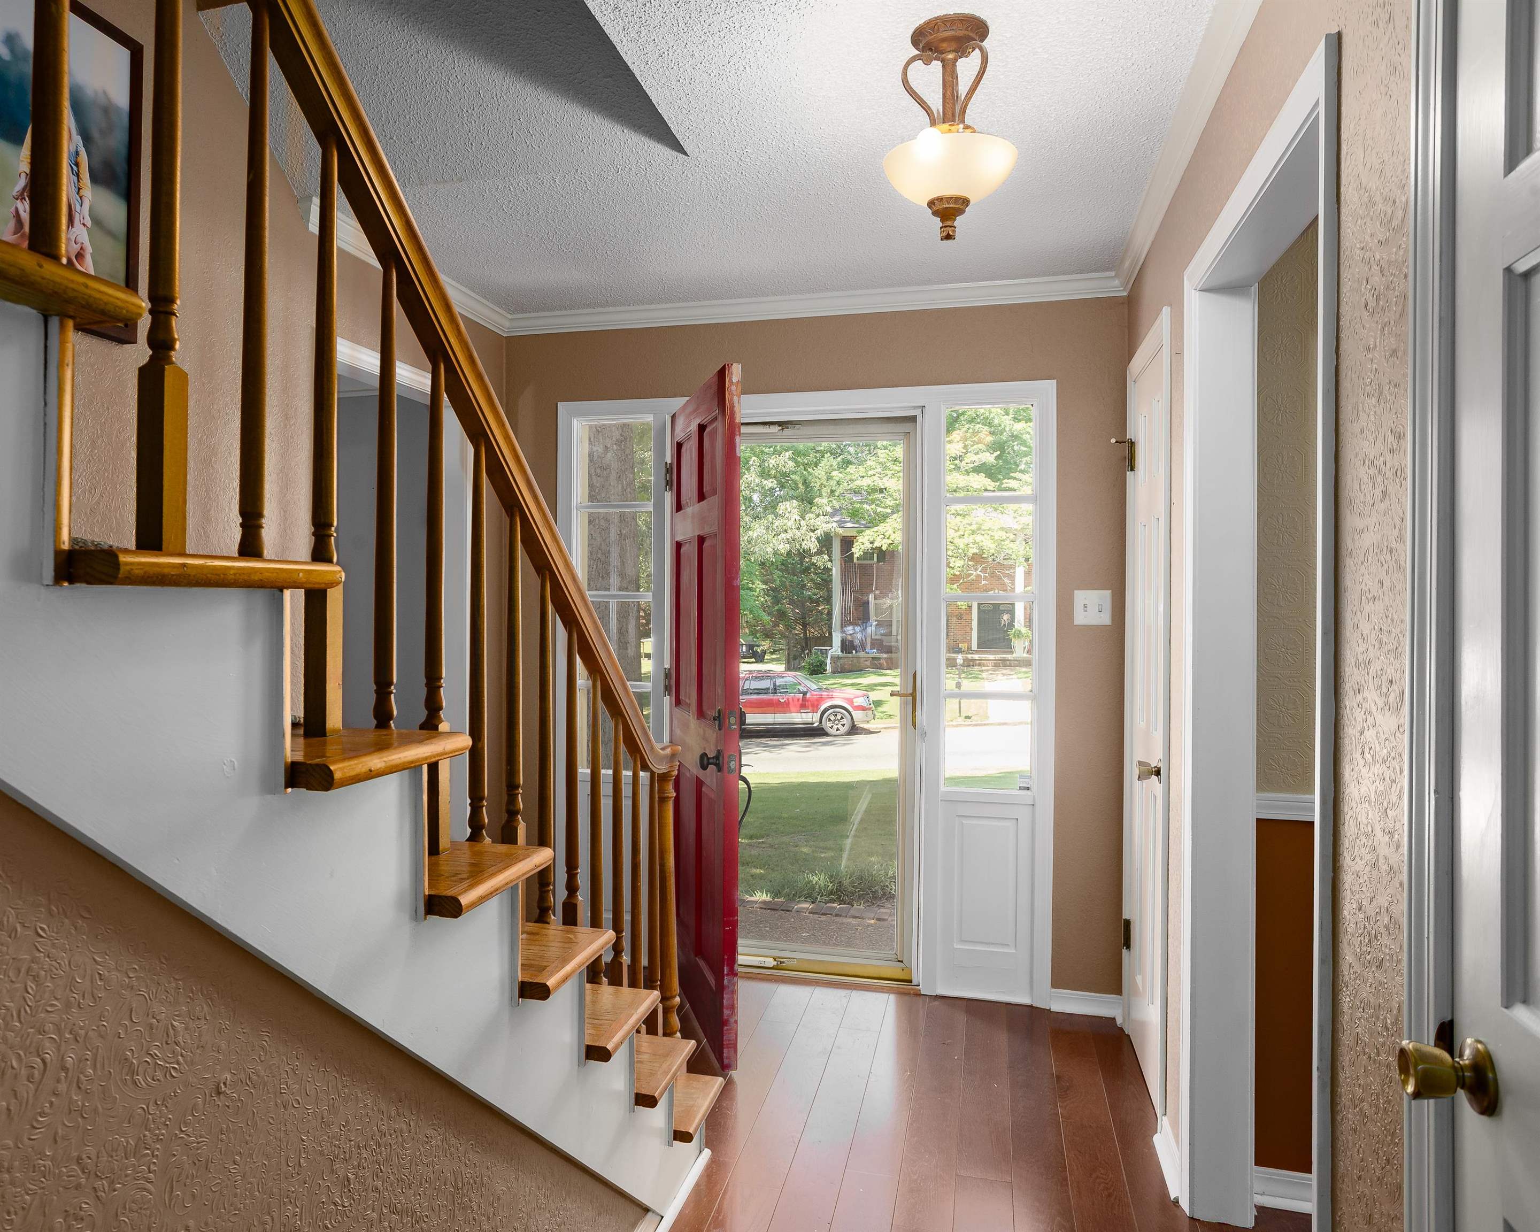
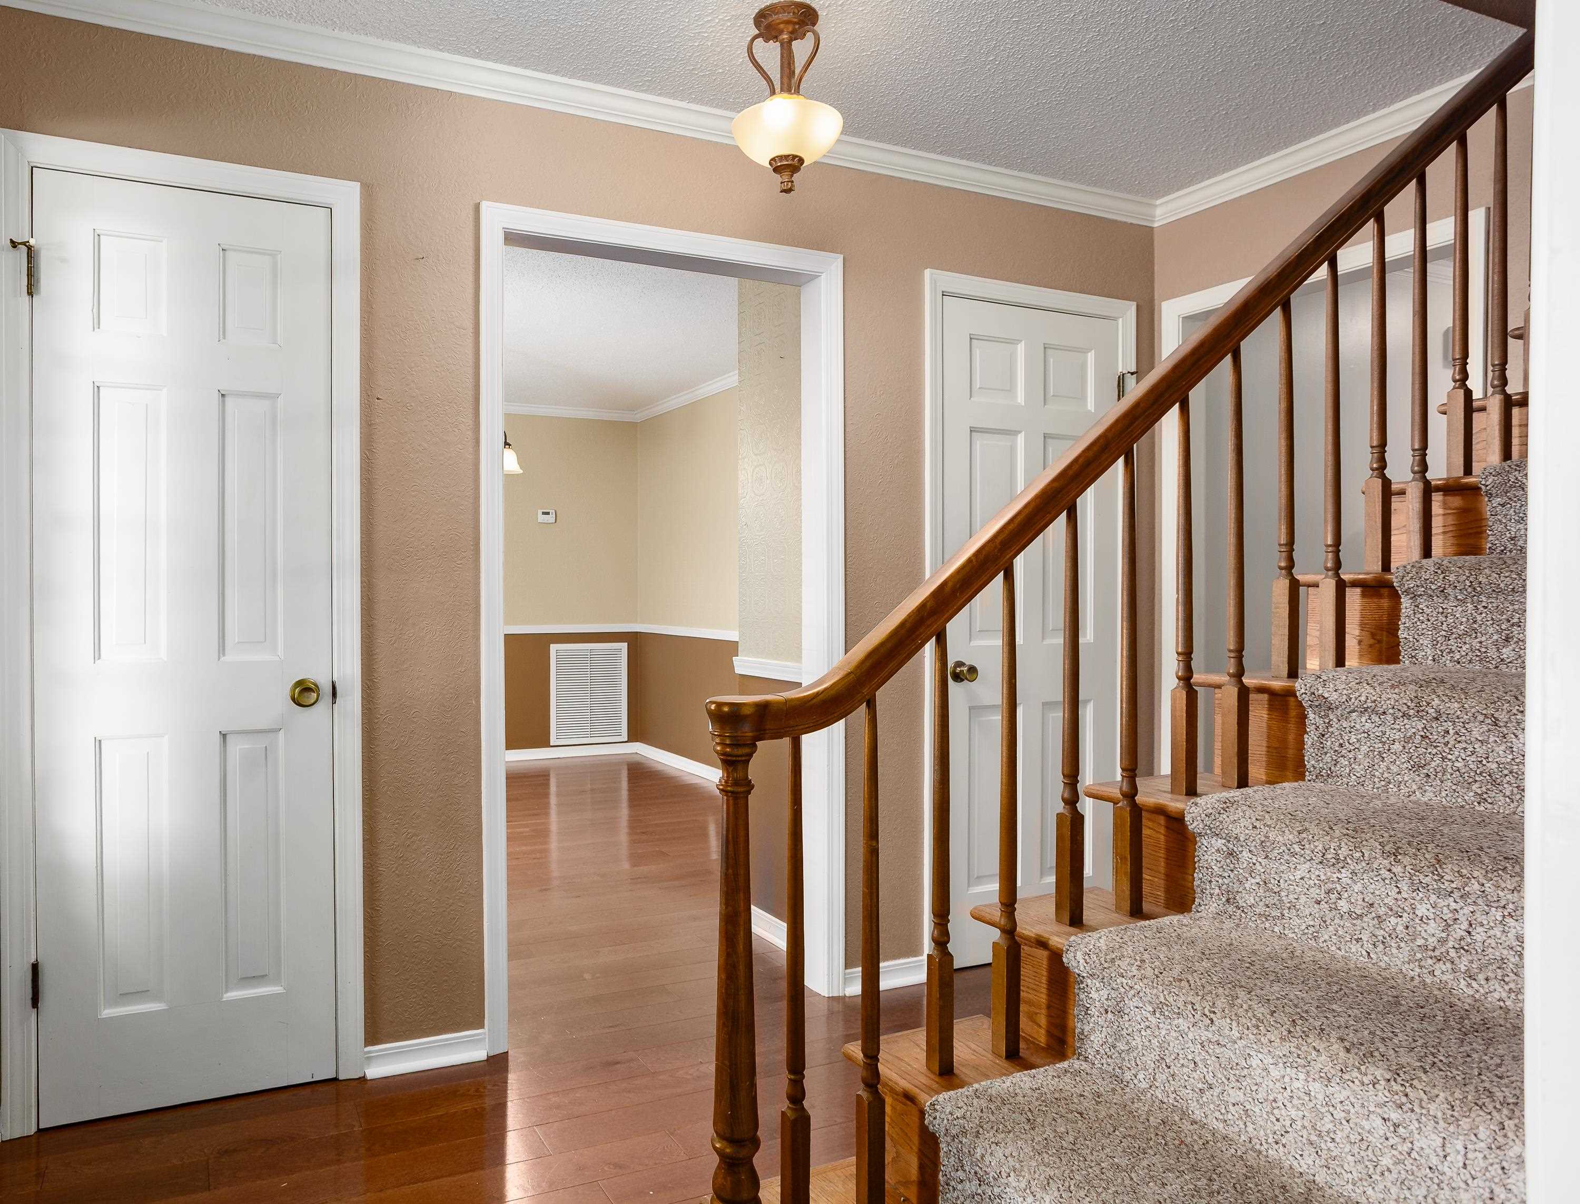
Other Interior Features Eat-in Kitchen, Entrance Foyer, Kitchen Island, Pantry, Primary Bedroom Main, Primary Shower Tub
Area & Lot
Total area 4,051 Sq.Ft.
Lot Area 0.5 Acres
Living area 3,830 Sq.Ft.
MLS® ID 528888
Year Built 1975
High School City
Middle School City
Elementary School City
View Description City
Architecture Styles 3 Story, Split Level
Type Residential
Status Sold
Date Sold June 5, 2026
Exterior
Pool Liner, Pool Cover, Vinyl
Air conditioning Ceiling Fan(s), Central Air
Heat type Electric
Water Source Public
Garage Space 2.0
Sewer Public Sewer
Other Exterior Features Rain Gutters
Parking Attached
Lot Features City Lot, Sodded Yard
Roof Architectual/Dimensional
Utilities Electricity Connected, Sewer Connected
Finance
Sales Price $355,000
Real Estate Tax $2,042 yearly

Florence

Work With Us

Helping you find your place in Alabama. We’re here to lift up the veil on homeownership and support buyers and sellers every step of the way, advocating for their best interests so they can enjoy the process knowing they’re in excellent hands!