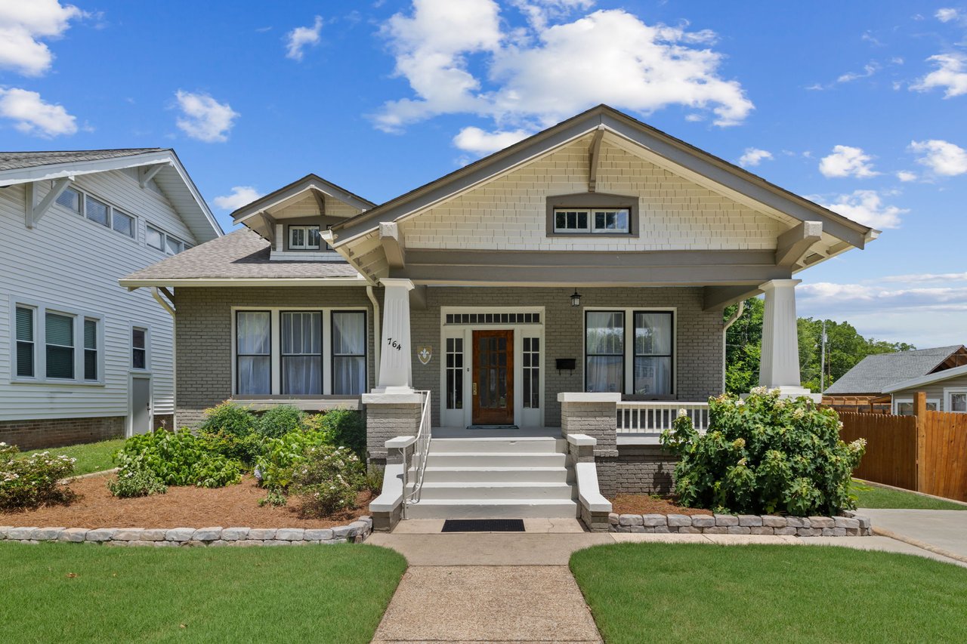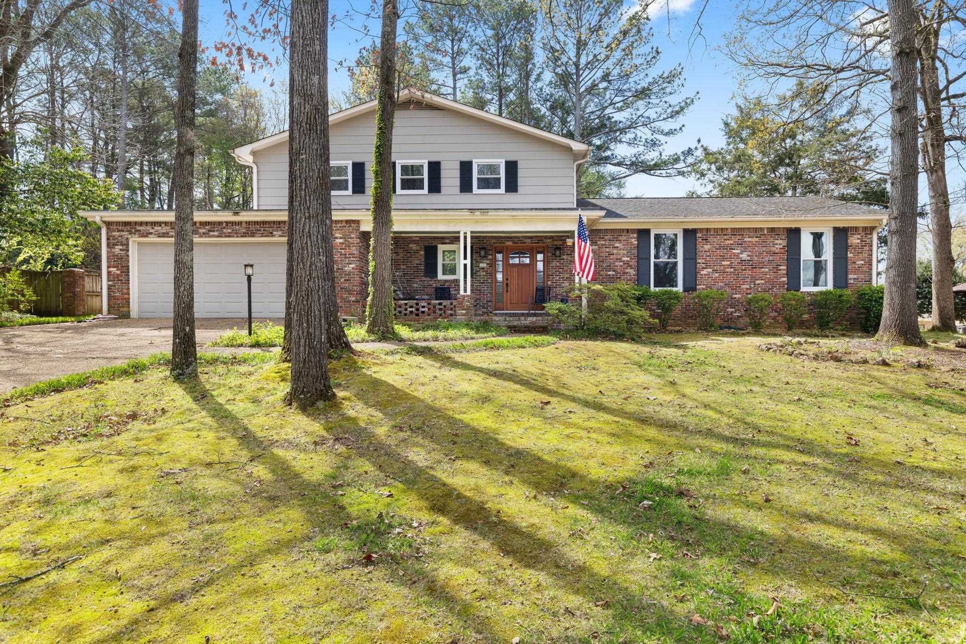
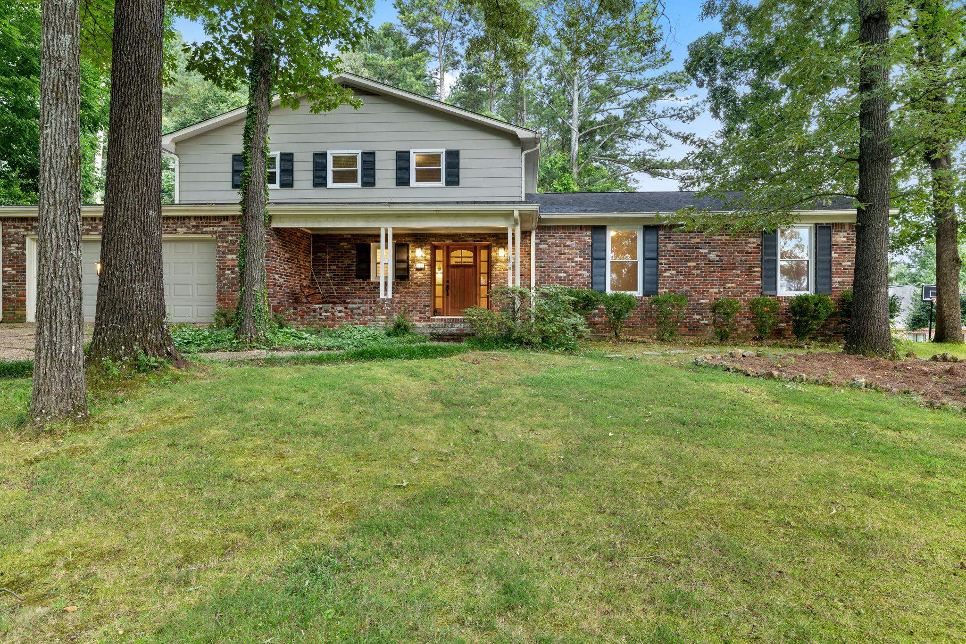
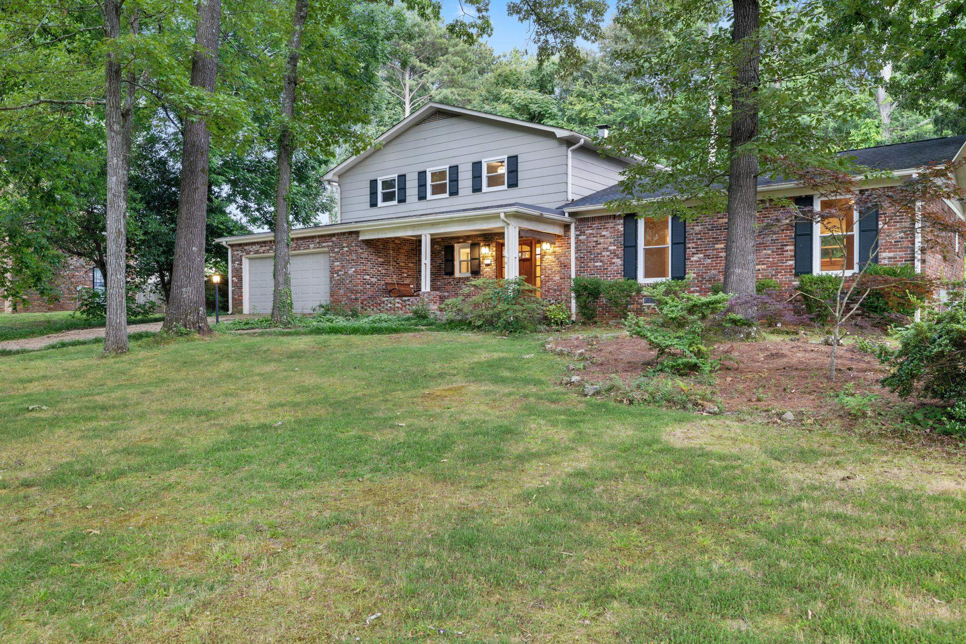
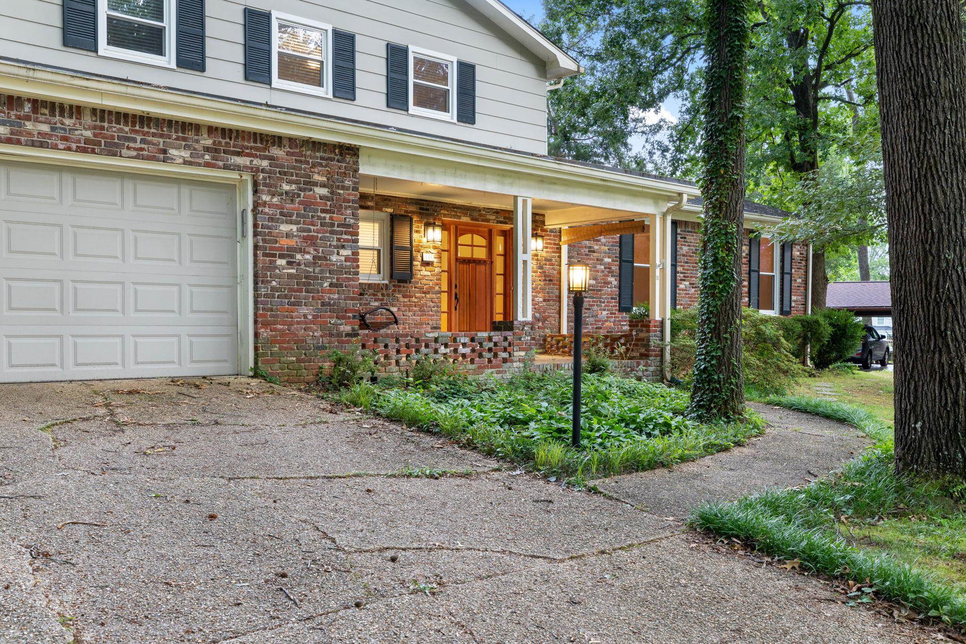
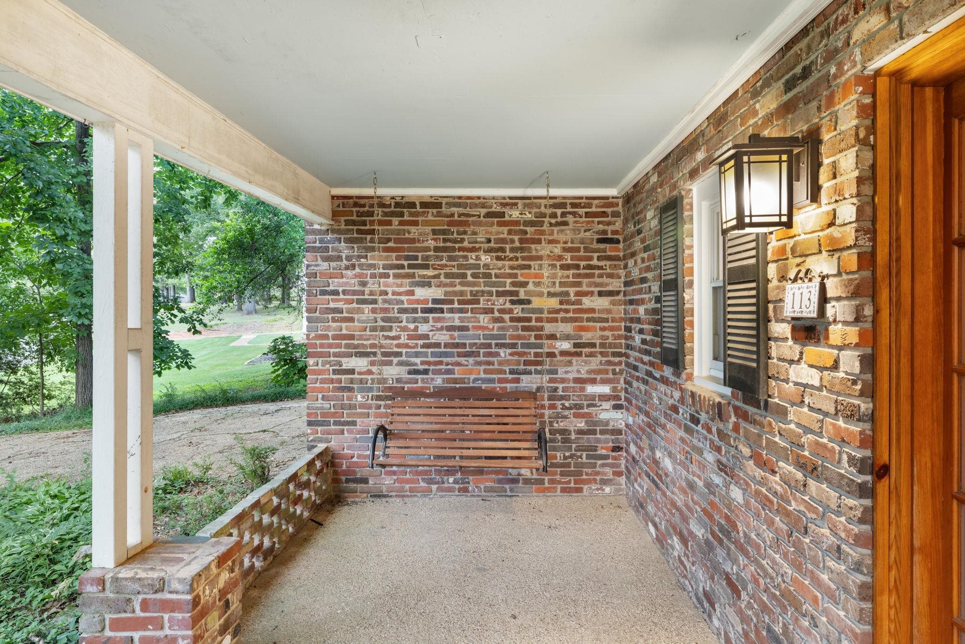
Two-story brick-and-siding house with a garage, covered entry, and mature trees in the front yard.
113 Kingswood Dr
113 Kingswood Dr
113 Kingswood Dr
113 Kingswood Dr
113 Kingswood Dr
113 Kingswood Dr
113 Kingswood Dr
113 Kingswood Dr
113 Kingswood Dr
113 Kingswood Dr
113 Kingswood Dr
113 Kingswood Dr
113 Kingswood Dr
113 Kingswood Dr
113 Kingswood Dr
113 Kingswood Dr
113 Kingswood Dr
113 Kingswood Dr
113 Kingswood Dr
113 Kingswood Dr
113 Kingswood Dr
113 Kingswood Dr
113 Kingswood Dr
113 Kingswood Dr
113 Kingswood Dr
113 Kingswood Dr
113 Kingswood Dr
113 Kingswood Dr
113 Kingswood Dr
113 Kingswood Dr
113 Kingswood Dr
113 Kingswood Dr
113 Kingswood Dr
113 Kingswood Dr
113 Kingswood Dr
113 Kingswood Dr
113 Kingswood Dr
113 Kingswood Dr
113 Kingswood Dr
VIEW PHOTOS
$320,000

113 Kingswood Dr

4 Beds 3 Baths 2,741 Sq.Ft. 0.34 Acres

Description

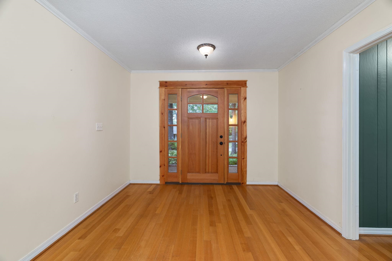
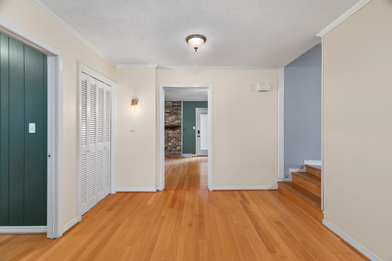
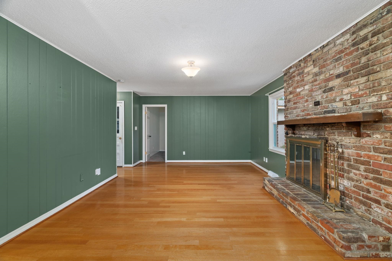
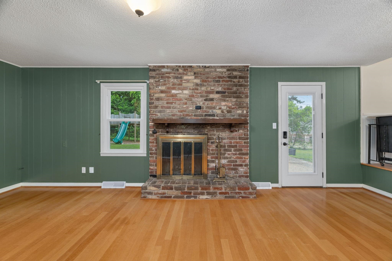
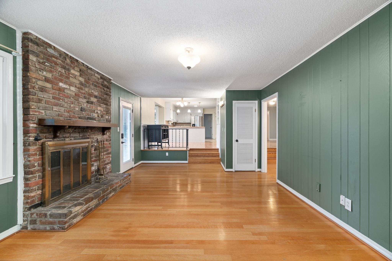
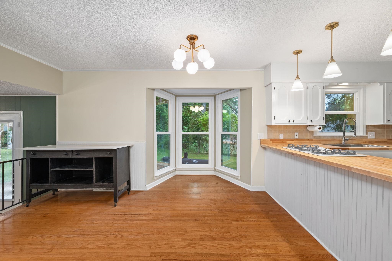
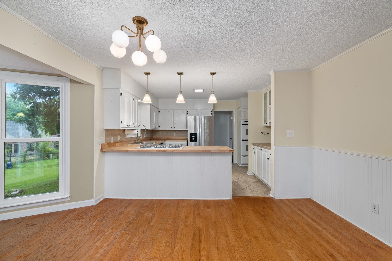
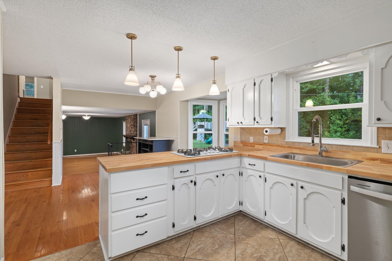
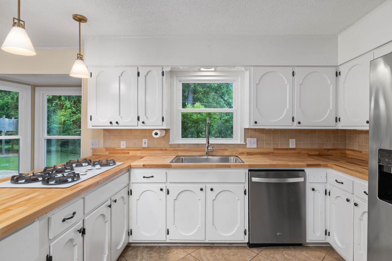
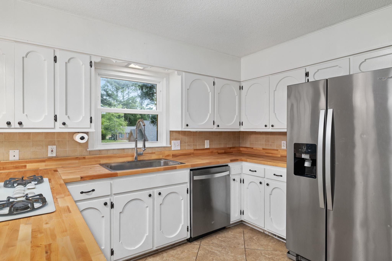
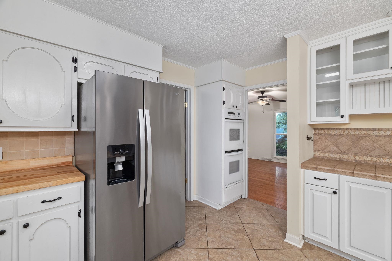
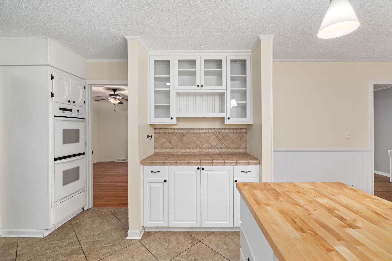
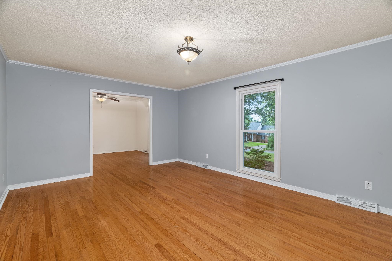
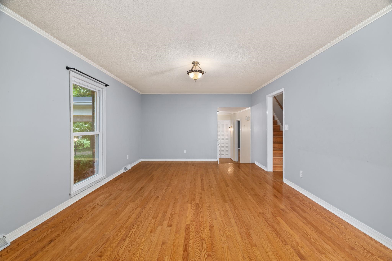
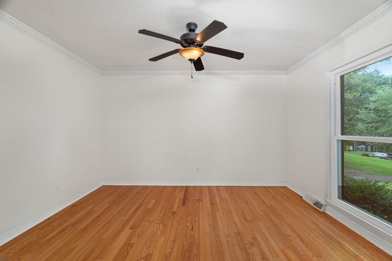
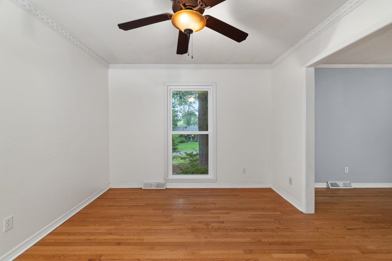
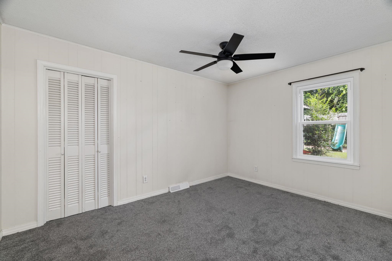
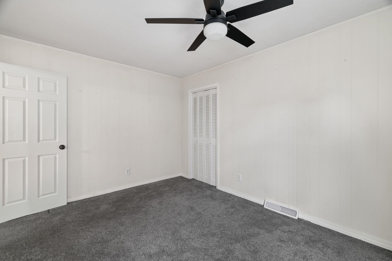
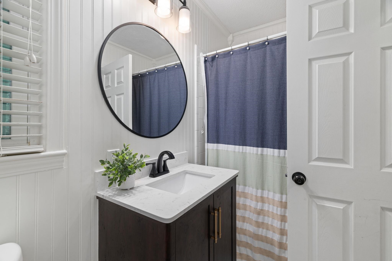
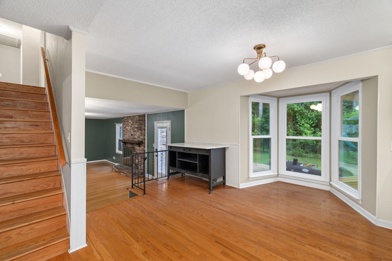
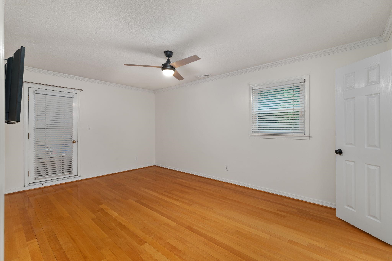
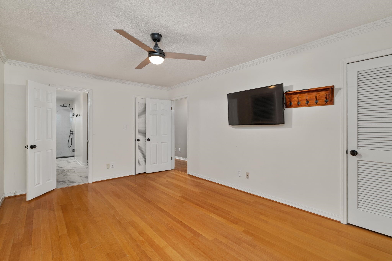
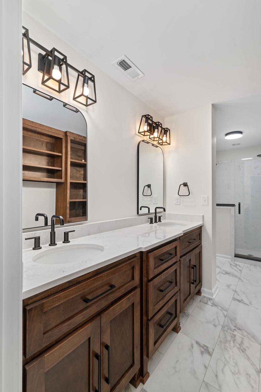
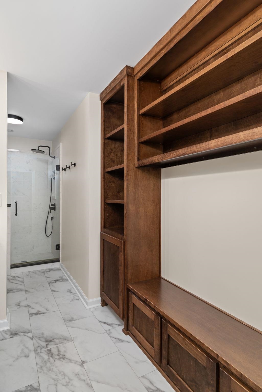
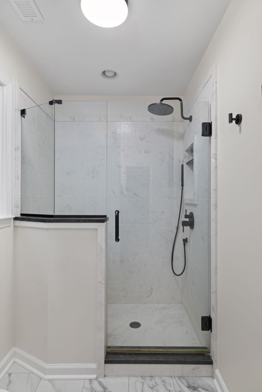
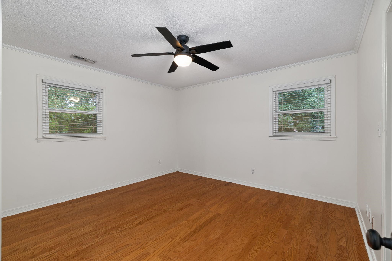
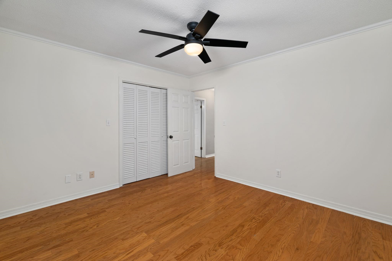
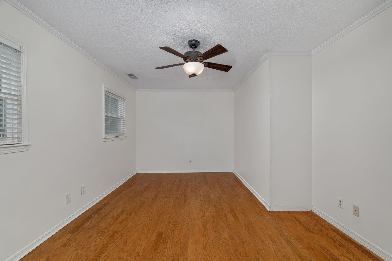
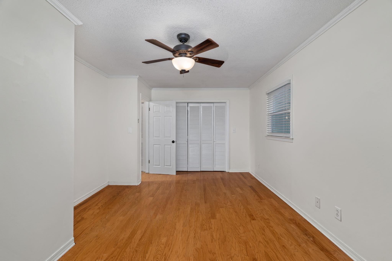
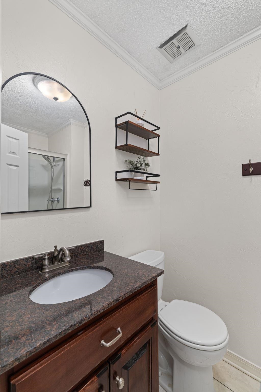
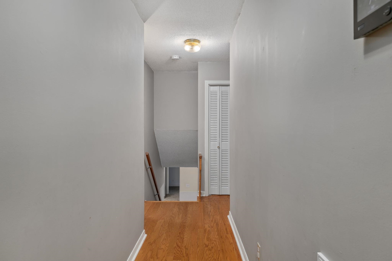
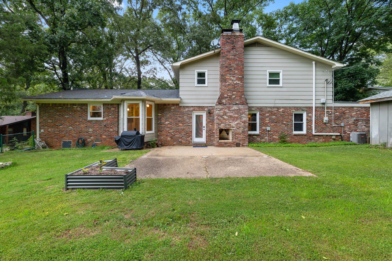
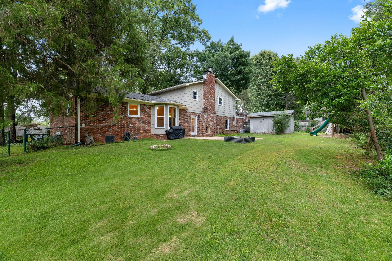
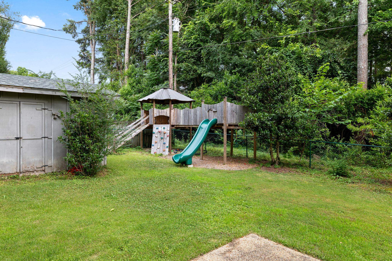
Charming four-bed, three-bath home in the Cedars. With beautiful hardwood floors, spacious living areas, and inviting outdoor space, get ready to fall in love. The main level includes a formal living room, dining room, den, a bedroom, and an upgraded full bath. Plus, a show-stopping bright kitchen with brand-new butcher block counters. Upstairs, you'll find two large bedrooms that share an updated hallway bath, along with a true primary suite retreat. This wonderfully unique primary, boasts a remodeled, spacious spa-like bathroom, built-ins, separate closets, and even a walk-out roof deck. Freshly painted and the major upgrades have already been handled for you, including new windows, HVAC systems, insulation, an encapsulated crawlspace, all in the past few years. There is even additional storage off of the attached, two car garage! Located in one of Florence's most sought after neighborhoods, don't let this one get away!

Share Property

Location

113 Kingswood Dr, Florence, AL 35630

Status

Sold

Date Sold

August 6, 2026
Matt Golley

Matt Golley

TITLE

Broker | REALTOR®

Property Amenities

Interior
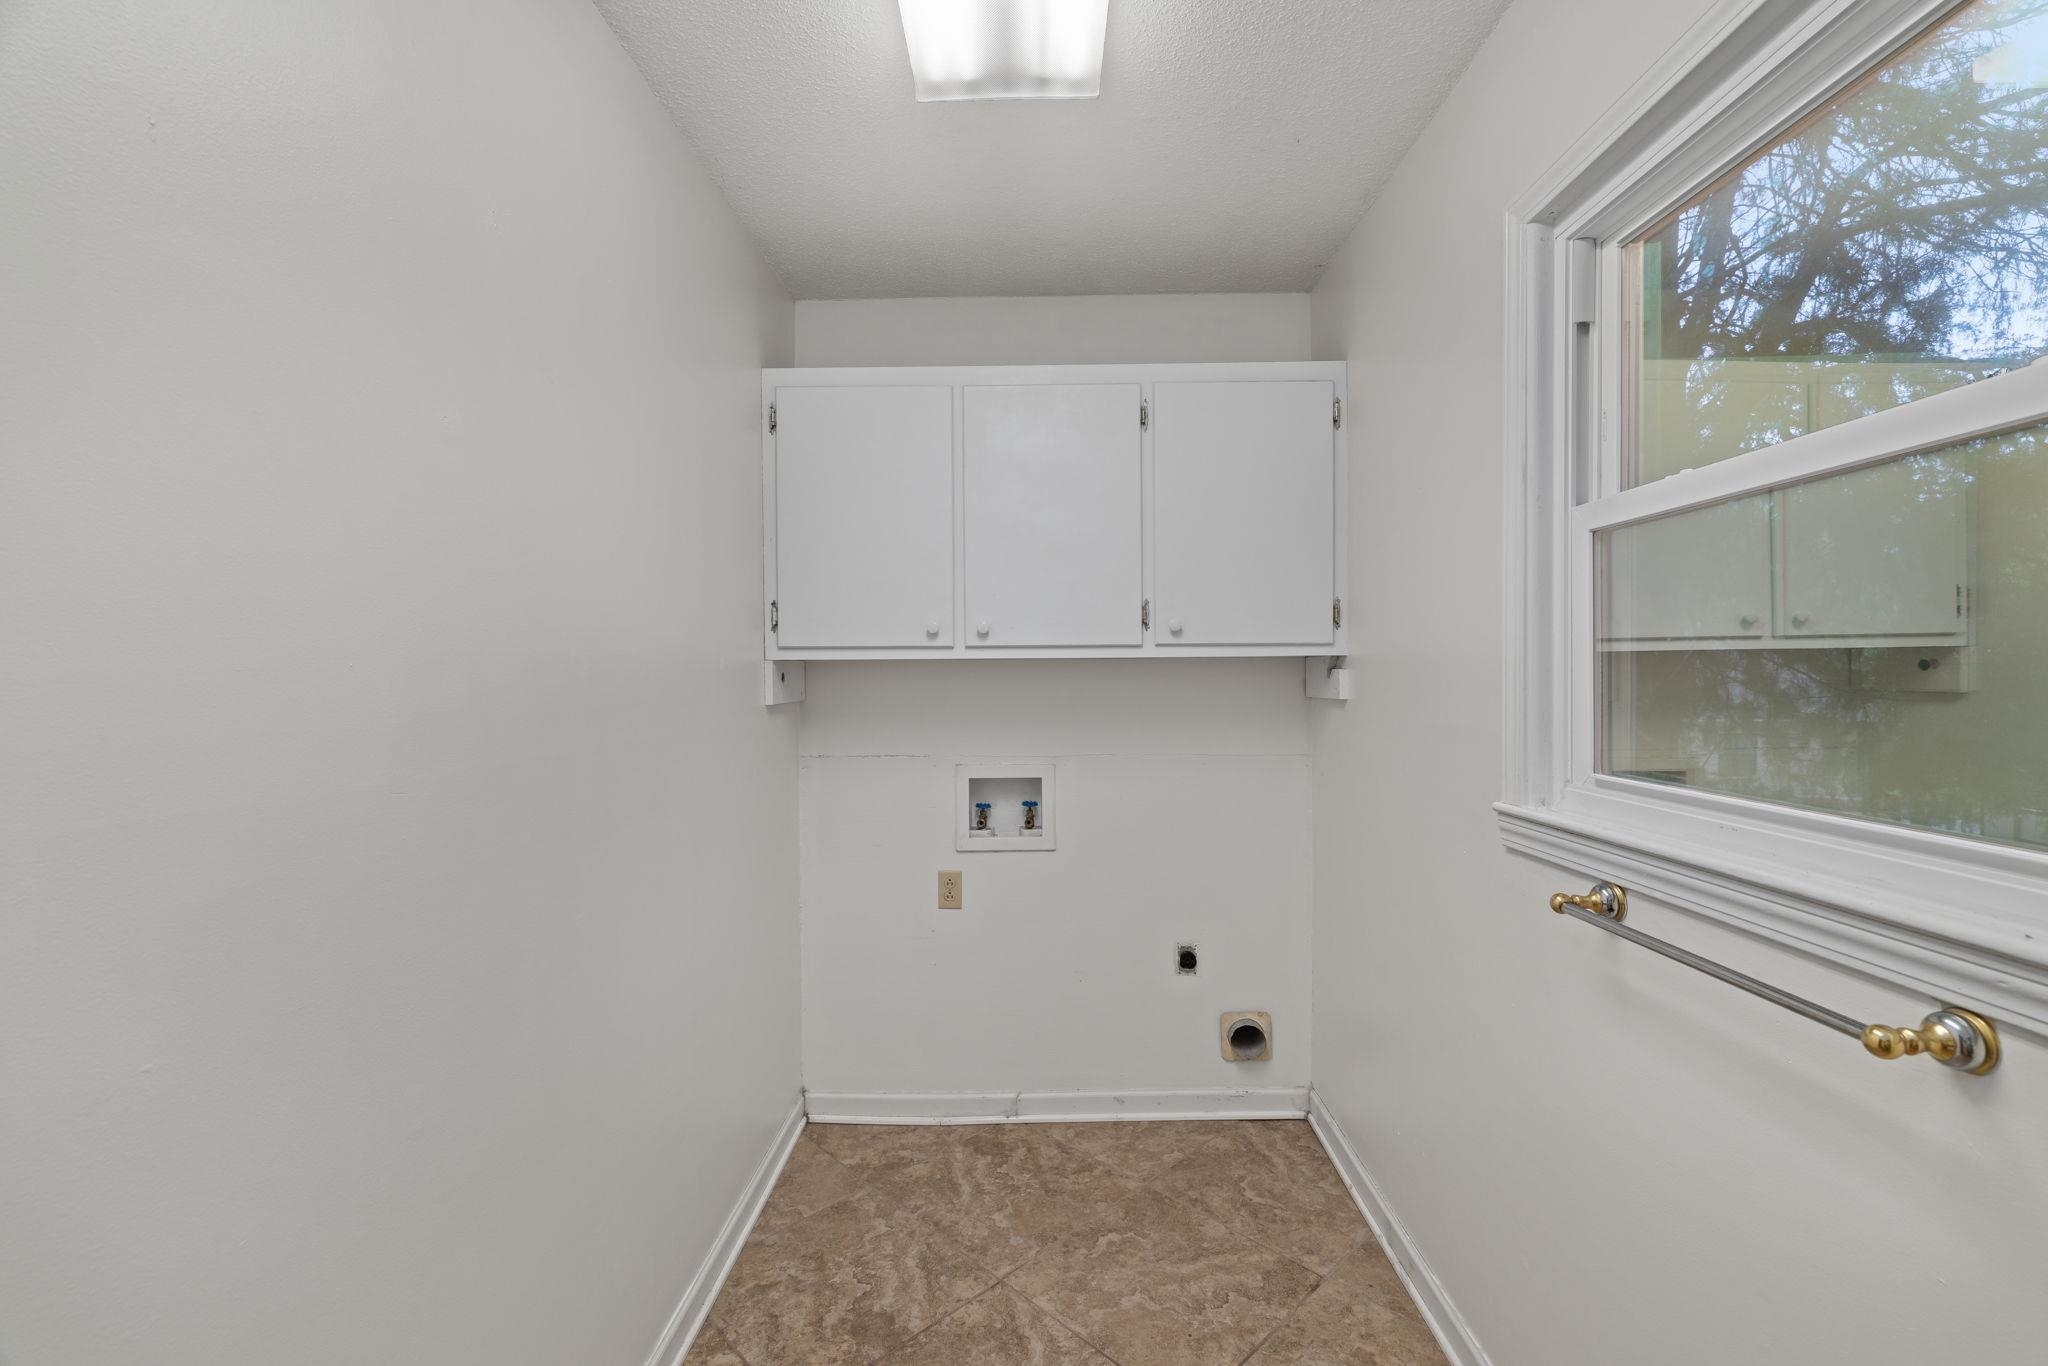
Laundry room Inside, Laundry Room
Fireplace Den, Masonry, Wood Burning
Appliances Dishwasher, Disposal, Double Oven, Electric Oven, Electric Water Heater, Gas Cooktop
Flooring Carpet, Hardwood, Tile, Wood
Total Bedrooms: 4
Full Bathrooms: 3
Other Interior Features Ceiling Fan(s), Eat-in Kitchen, Storage, Walk-In Closet(s), Other
Area & Lot
Total area 2,741 Sq.Ft.
Lot Area 0.34 Acres
Living area 2,741 Sq.Ft.
MLS® ID 529860
Year Built 1970
High School Florence
Middle School Florence
Elementary School Florence
Architecture Styles 15 Story
Type Residential
Status Sold
Date Sold August 6, 2026
Exterior
Air conditioning Central Air, Electric
Heat type 2 Central Units, Central, Heat Pump, Natural Gas
Garage Space 2.0
Sewer Public Sewer
Other Exterior Features Rain Gutters, Storage
Parking Driveway, Attached, Garage Faces Front
Lot Features Back Yard, Front Yard
Roof Architectual/Dimensional
Finance
Sales Price $320,000
Real Estate Tax $1,338 yearly

Florence

Work With Us

Helping you find your place in Alabama. We’re here to lift up the veil on homeownership and support buyers and sellers every step of the way, advocating for their best interests so they can enjoy the process knowing they’re in excellent hands!