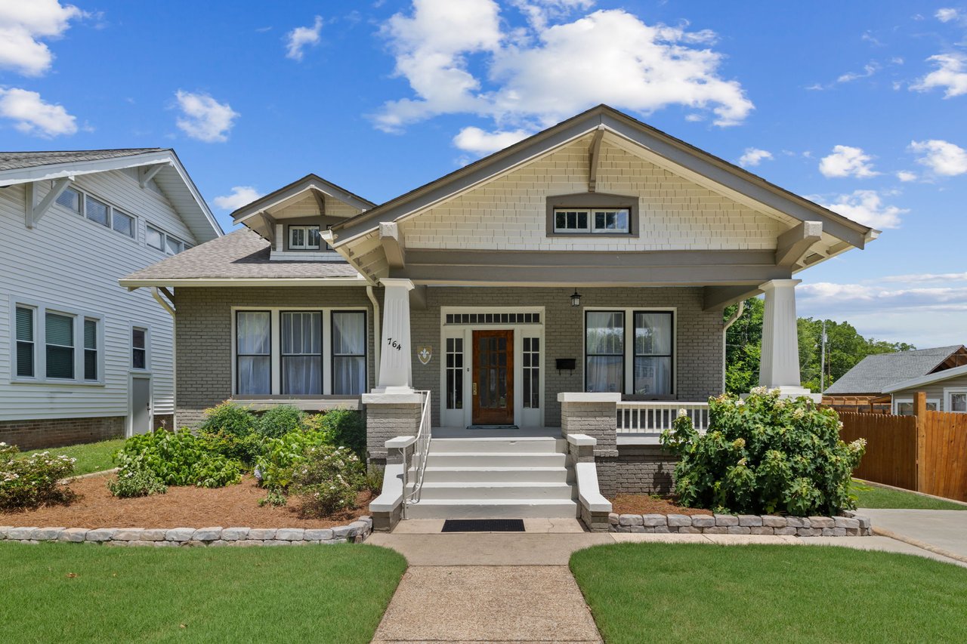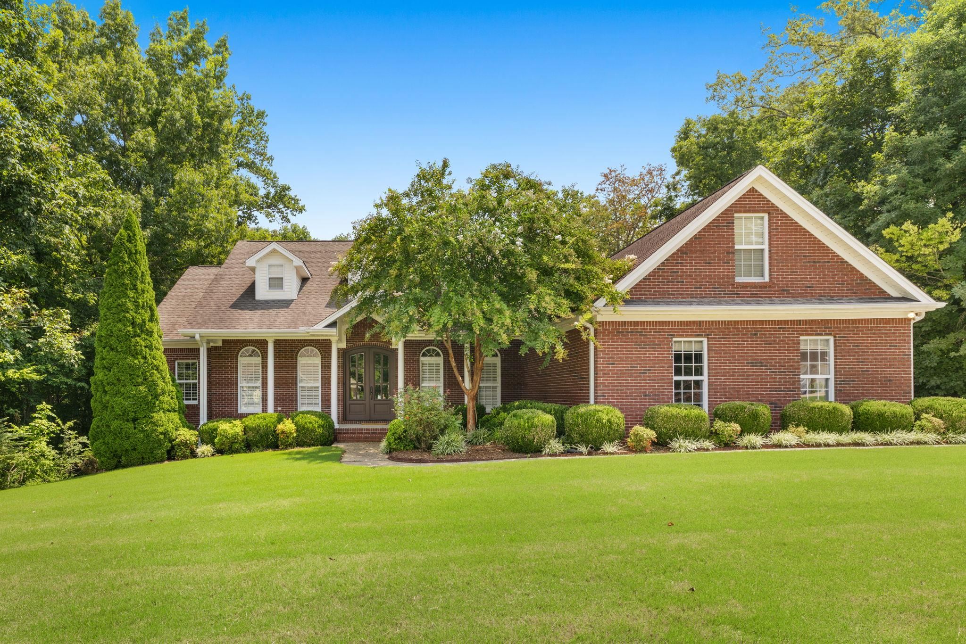
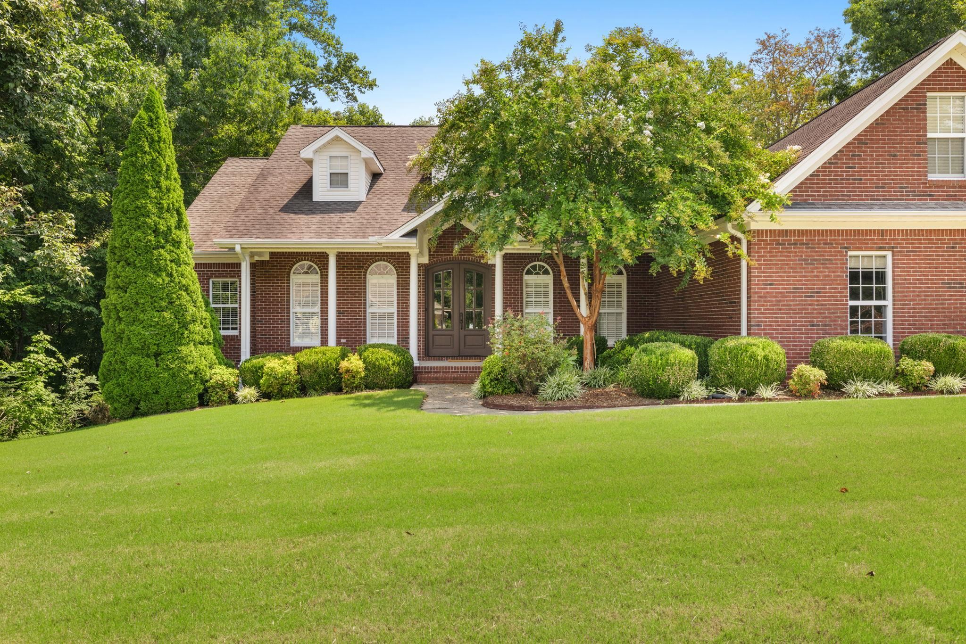
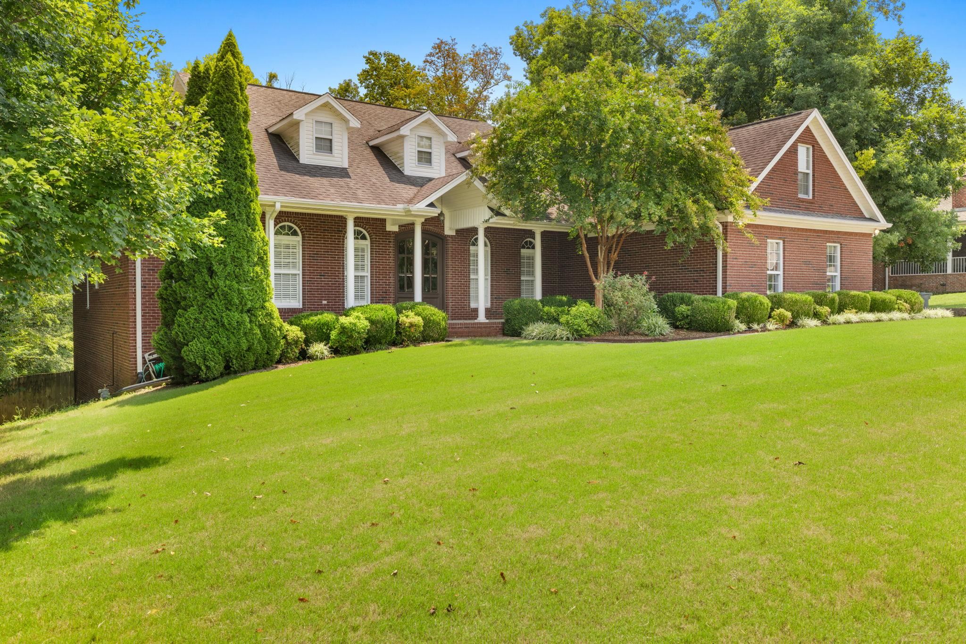
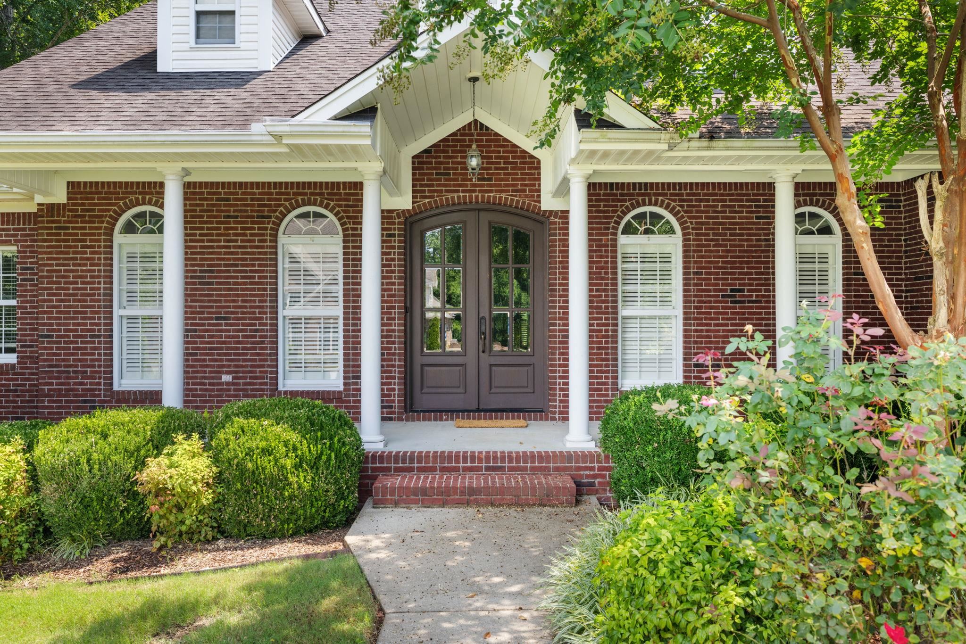
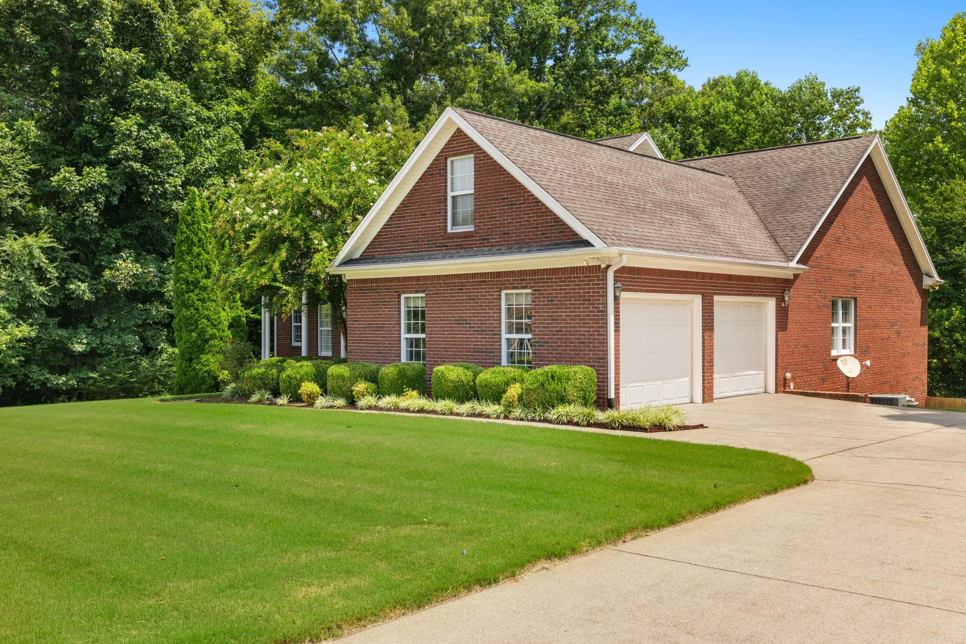
Red-brick house with white-trimmed gables, front porch, and landscaped lawn.
104 Castlewood Ct
104 Castlewood Ct
104 Castlewood Ct
104 Castlewood Ct
104 Castlewood Ct
104 Castlewood Ct
104 Castlewood Ct
104 Castlewood Ct
104 Castlewood Ct
104 Castlewood Ct
104 Castlewood Ct
104 Castlewood Ct
104 Castlewood Ct
104 Castlewood Ct
104 Castlewood Ct
104 Castlewood Ct
104 Castlewood Ct
104 Castlewood Ct
104 Castlewood Ct
104 Castlewood Ct
104 Castlewood Ct
104 Castlewood Ct
104 Castlewood Ct
104 Castlewood Ct
104 Castlewood Ct
104 Castlewood Ct
104 Castlewood Ct
104 Castlewood Ct
104 Castlewood Ct
104 Castlewood Ct
104 Castlewood Ct
104 Castlewood Ct
104 Castlewood Ct
104 Castlewood Ct
104 Castlewood Ct
104 Castlewood Ct
104 Castlewood Ct
104 Castlewood Ct
104 Castlewood Ct
104 Castlewood Ct
104 Castlewood Ct
104 Castlewood Ct
104 Castlewood Ct
104 Castlewood Ct
104 Castlewood Ct
104 Castlewood Ct
104 Castlewood Ct
104 Castlewood Ct
104 Castlewood Ct
104 Castlewood Ct
104 Castlewood Ct
104 Castlewood Ct
VIEW PHOTOS
$675,000

104 Castlewood Ct

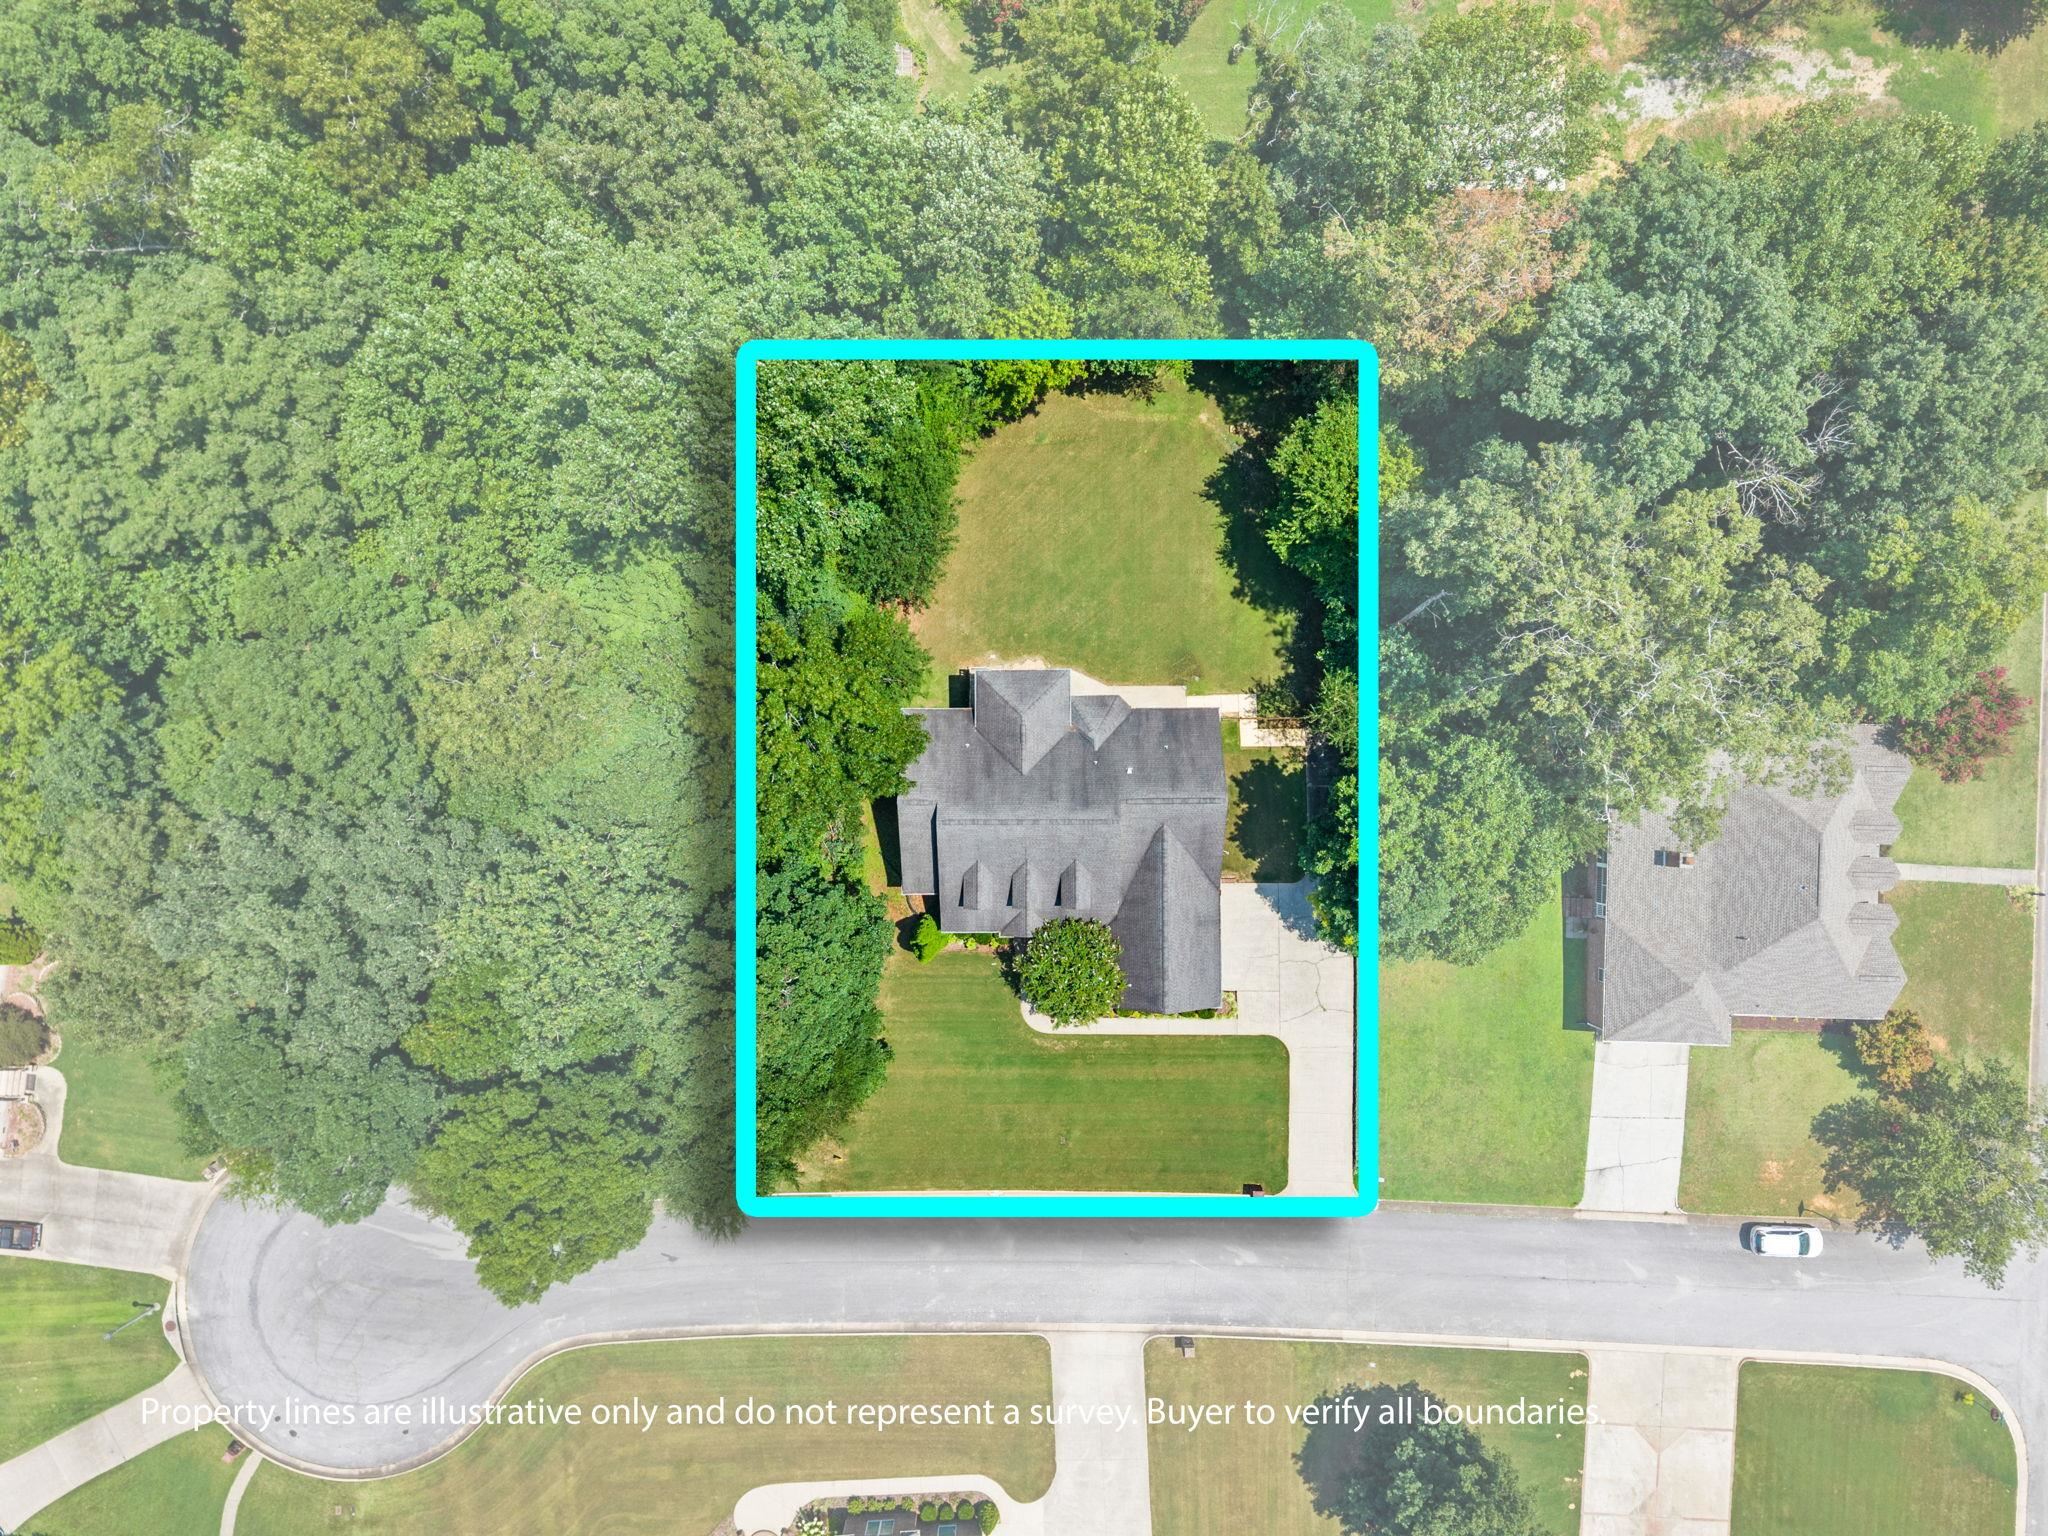
4 Beds 4 Baths 4,465 Sq.Ft. 0.48 Acres

Description

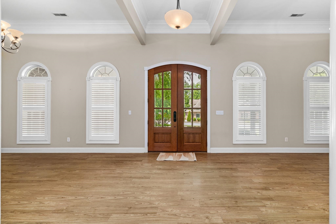
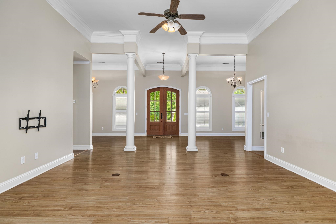
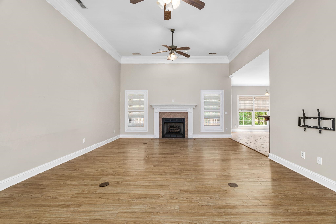
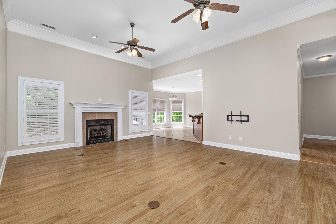
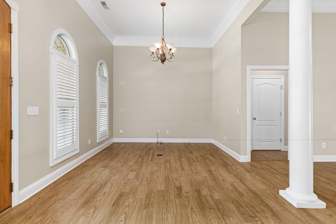
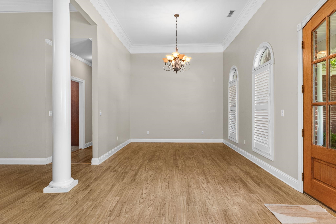
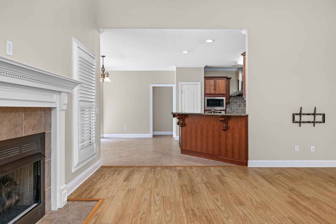
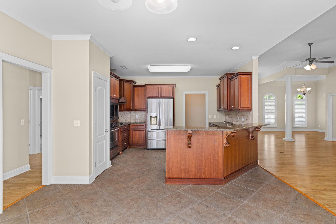
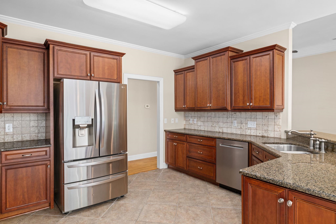
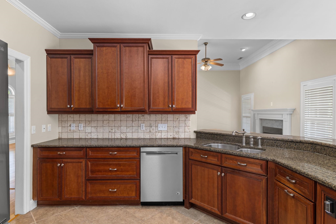
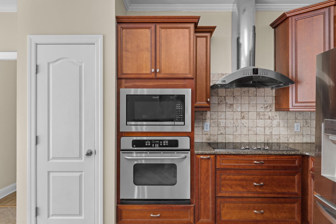
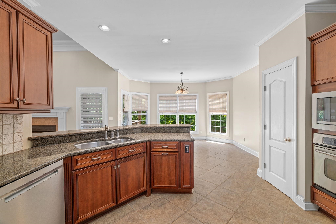
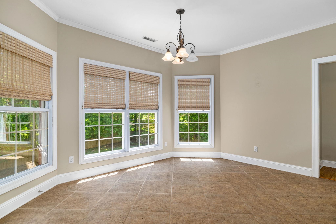
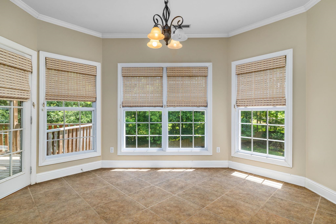
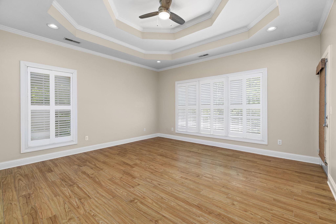
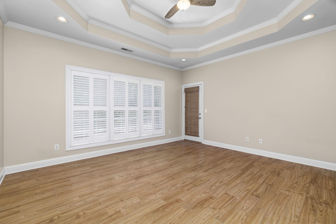
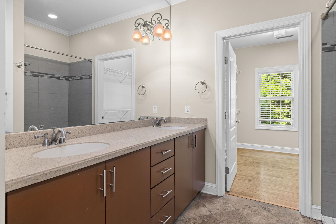
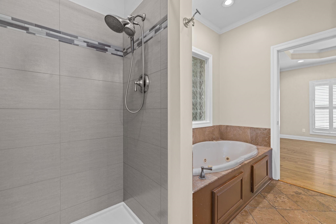
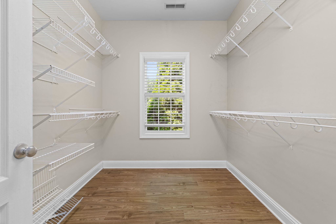
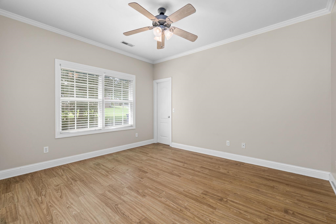
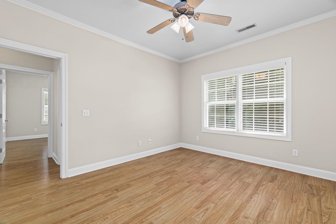
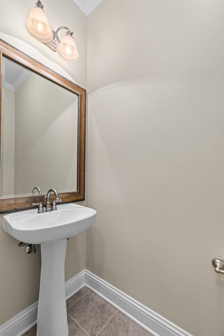
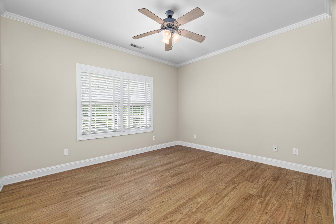
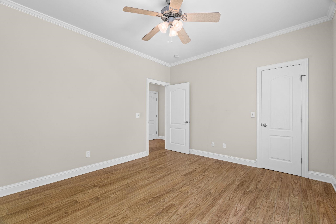
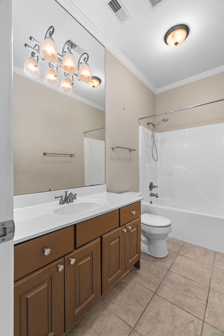
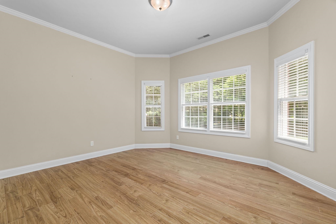
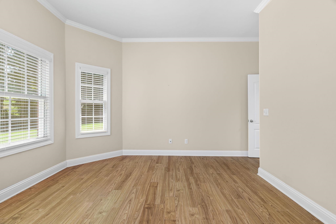
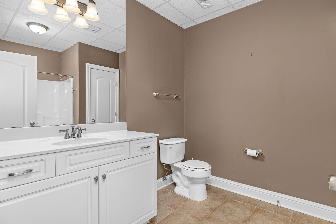
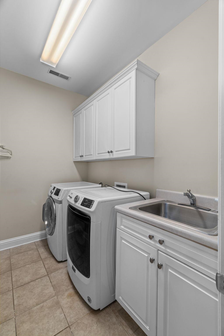
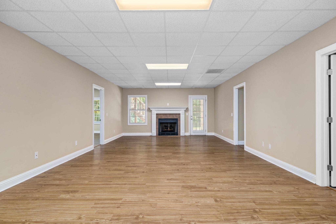
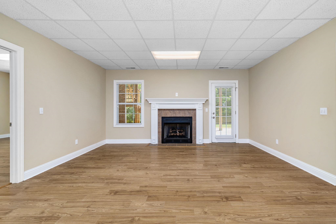
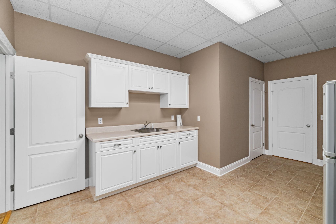
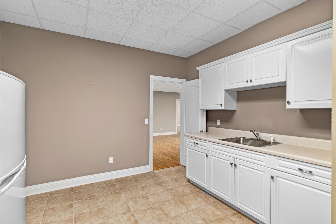
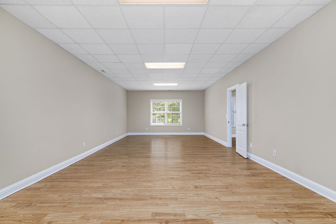
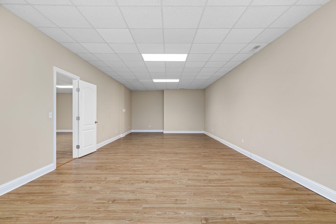
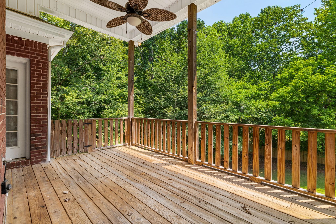
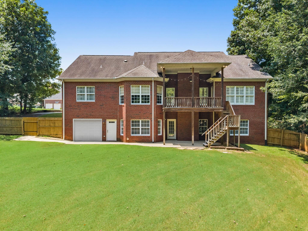
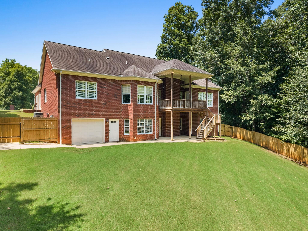
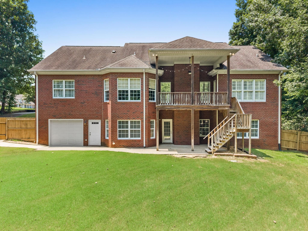
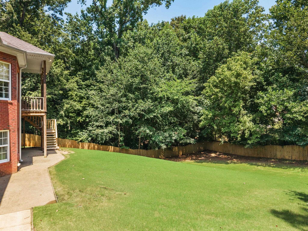
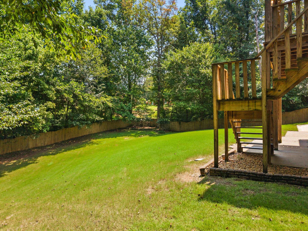
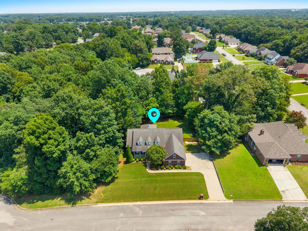
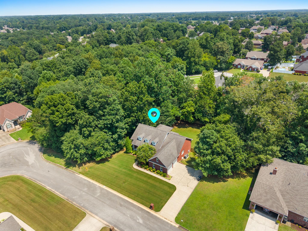
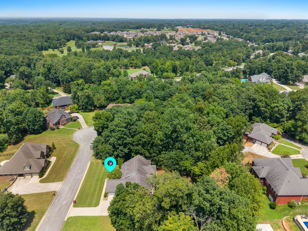
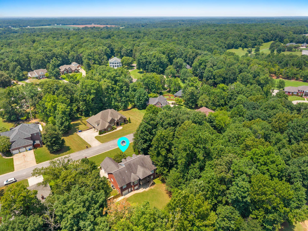
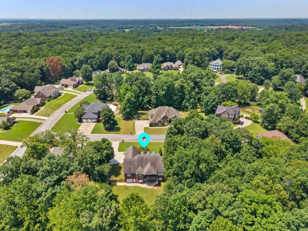
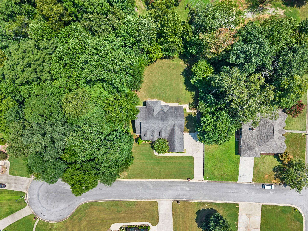
Nestled in the desirable Heathrow subdivision, this spacious 4-bedroom, 3.5-bath home offers exceptional flexibility and room to grow. The thoughtfully designed main level, features a formal dining room, formal living room, and an inviting great room that flows seamlessly into the spacious kitchen and breakfast area, perfect for everyday living and entertaining. The split-bedroom layout provides added privacy, with a generous primary suite complete with a oversized spa-like bath. Downstairs, the fully finished walkout basement expands your living space with soaring ceilings, a large family room with a fireplace, an additional bedroom and full bath, a kitchenette, and a versatile bonus room ideal for a home office, gym, or media room. A dedicated workshop and bonus garage offer abundant storage and space for hobbies or projects. With its functional layout and multiple living areas, this home is designed to adapt to every stage of life.

Share Property

Location

104 Castlewood Ct, Florence, AL 35633

Status

For Sale
Matt Golley

Matt Golley

TITLE

Broker | REALTOR®

Property Amenities

Interior
Laundry room Laundry Room
Fireplace Basement, Great Room
Appliances Dishwasher, Electric Cooktop, Electric Oven, Refrigerator
Flooring Carpet, Tile, Wood
Total Bedrooms: 4
Half Bathrooms: 1
Full Bathrooms: 3
Other Interior Features Ceiling - Smooth, Ceiling Fan(s)
Area & Lot
Total area 4,865 Sq.Ft.
Lot Area 0.48 Acres
Living area 4,465 Sq.Ft.
MLS® ID 530330
Year Built 2006
High School City
Middle School City
Elementary School City
Architecture Styles Traditional
Type Residential
Status For Sale
Exterior
Air conditioning Central Air, Multi Units
Heat type 2 Central Units
Garage Space 2.0
Sewer Public Sewer
Other Exterior Features Rain Gutters
Roof Shingle
Finance
Sales Price $675,000
Real Estate Tax $2,372 yearly
104 Castlewood Ct
104 Castlewood Ct
104 Castlewood Ct
"Nestled in the desirable Heathrow subdivision, this spacious 4-bedroom, 3.5-bath home offers exceptional flexibility and room to grow."

— Matt Golley

image

Schedule a Showing

We would love to show you our beautiful property. Please select your preferred date and time below. An agent will be in touch shortly to confirm your appointment.

Schedule a Showing

We would love to show you our beautiful property. Please select your preferred date and time below. An agent will be in touch shortly to confirm your appointment.

Thank you for your interest in 104 Castlewood Ct, Florence, AL 35633. We are reviewing your request and will be in touch shortly!

Mortgage Calculator

Estimate your monthly mortgage payment, including the principal and interest, property taxes, and HOA. Adjust the values to generate a more accurate rate.

All estimates are provided for informational purposes only. Actual amounts may vary.
$0,000 Your Payment 20 15 65
$0,000 Your Payment

Florence

Work With Us

Helping you find your place in Alabama. We’re here to lift up the veil on homeownership and support buyers and sellers every step of the way, advocating for their best interests so they can enjoy the process knowing they’re in excellent hands!